
Introduction: Same Machine, Same Parameters—Why Do Parts Start Warping at the Edges After the 11th Build?
Metal laser powder bed fusion (LPBF) shops often encounter a difficult-to-attribute anomaly: the machine has passed annual calibration, the powder lot has not changed, and laser power and scan speed remain within their controlled windows, yet after the same build plate has been used for eight to twelve builds, corner parts begin to exhibit localized warping, first-layer recoating drag streaks, or even cracking at the part-to-plate interface. Post-build reviews often label the cause as “parameter drift.” Recalibrating energy density may restore performance temporarily, only for the issue to recur two builds later. The real root cause is often outside the parameter set: the build plate itself—the substrate on which parts are grown—is no longer the process tool with traceable geometry and stress condition that it was when new. Every post-build wire EDM removal, milling and resurfacing operation, stress-relief treatment, and return to service consumes remaining thickness, changes flatness and residual-stress distribution, and can leave localized bonding defects. Treating a build plate as a “permanent machine-mounted accessory” allows a continuously degrading variable to remain outside the controlled process register.
1. Define the Boundary First: Build Plate Condition Is Neither Machine Geometric Accuracy Nor Consumable MTBF
Three layers that are frequently conflated must first be distinguished. Machine geometric-accuracy verification—including laser interferometry, ballbar testing, positioning and repeatability, and worktable-level compensation tables—measures the motion axes and installation datums of the machine, with acceptance criteria documented in annual calibration reports. Wear-item and spare-part lifecycle management—including protective windows, recoater blades, filters, and seals—measures replaceable components that are changed according to MTBF or differential-pressure thresholds. Build plate condition management, by contrast, concerns a process carrier that is repeatedly machined and reused but is not scrapped as a complete item on a fixed replacement cycle: each cycle removes a layer of material through milling, reducing thickness in one direction, while flatness and stress condition are redistributed according to the cutting and thermal history. The first two layers answer, “Is the machine still accurate?” and “Should this component be replaced?” This layer answers, “How much machinable allowance remains in this carrier, and why is it still permitted to support parts in this build?” lantu3D considers the path from blueprint to physical delivery to be a full-lifecycle chain of responsibility. Like parts, powder, and parameter packages, the status chain of the carrier must be traceable at the individual-item level rather than dependent on operator memory.
2. Break Down “Can It Still Be Used?” into Five Auditable Fields
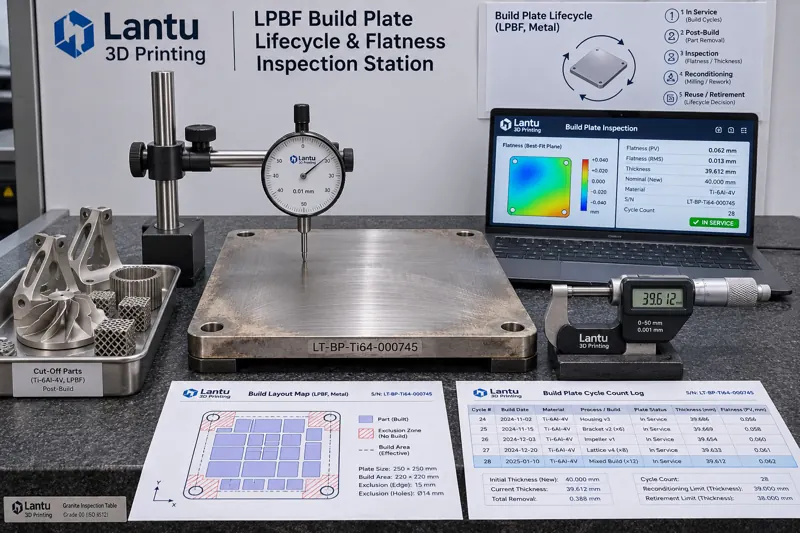
Each build plate should be assigned a unique identifier comprising material grade, heat lot, commissioning date, and serial number. Release for each machine run should be condensed into a five-field status card: remaining thickness T_rem (calculated as original plate thickness T0 minus cumulative milling removal ΣΔ; measured using the minimum result from three-point or five-point micrometer readings); working-surface flatness F (the peak-to-valley value measured after resurfacing on a 100 mm grid using a dial indicator or CMM); cumulative use count N and cumulative thermal-cycle hours H (with layer count, preheat temperature, and dwell time for each build imported automatically); residual-stress and warpage trend (the rate of change in F across three consecutive cycles at the same measurement points, ΔF/ΔN); and local bonding history (maps of historical part-cutting locations, coordinates where bonding cracks or lack-of-fusion occurred, and records of weld repair or grinding). The first three fields provide hard thresholds, while the latter two provide trends and no-build zones. If any field lacks a record, the build plate must be classified as “pending evaluation” rather than released by default.
3. Thickness and Flatness: Set Thresholds Rather Than Relying on “It Still Feels Flat”
For a typical 250 × 250 × 25 mm Ti6Al4V or 316L build plate, engineering criteria can be defined as follows: T_rem must not fall below the minimum thickness T_min required for machine clamping and the Z-axis zero reference, typically 60%–70% of T0; for example, a 25 mm plate may have a hard lower limit of 16 mm. Once T_rem falls below T_min, the plate is retired and must not remain in service simply because “it can be milled one more time.” Material removal per resurfacing operation, Δ, should be controlled within 0.20–0.35 mm. Any single removal exceeding 0.50 mm requires a documented cause and repeat stress verification. Working-surface flatness F should be ≤0.05 mm over 250 mm, and ΔF between two adjacent cycles should be ≤0.02 mm. Otherwise, stress relief must be performed and flatness remeasured before the plate is returned to the machine. For preheated build plates, the contact surface with the heating plate must also be checked: poor local contact can reduce the actual preheat temperature by 20–40 °C below the setpoint, resulting in unstable first-layer bonding in corner parts within the same build. All values should be defined in version-controlled technical specifications, such as BP-SPEC-003 rev.C, jointly approved by process engineering, quality, and equipment teams. Thresholds vary by material and machine model and must not be transferred across machine types.
4. Cycle Logs and No-Build Zones: Prevent Defects from the Previous Build from Carrying into the Next
A build plate is not merely “a flat slab”; it is a map with historical coordinates. After parts are cut off following each build, the log should record that build’s layout: part bounding boxes, support contact points, wire EDM paths, and grid locations where bonding cracks or lifting occurred. When nesting the next build, these locations should be designated as no-build zones, expanded by at least 10 mm. If an anomaly occurs twice consecutively at the same location, the plate must be removed from service for dye-penetrant or ultrasonic inspection. The log should also link four categories of evidence: powder lot and blend ratio for the build, controlled parameter-package version and hash, raw oxygen-content and preheat-curve data points, and post-cut flatness measurement records. This enables a response to a customer asking, “On which plate was this delivered part built, and during which plate cycle?” Through the part serial number, the manufacturer can trace back to the build plate ID, cycle number N, T_rem and F values at the time, and approval records—not merely provide a passing final-inspection report. Alongside inspection lots, witness coupons, and material certificates, the build plate cycle card represents a fourth category of carrier evidence in the delivery evidence package.
5. Machine Release Gates and Retirement Criteria (D1–D5)
These fields should be formalized into five sequential release gates: D1 Identification—the build plate ID is legible, its material matches the machine model, and it has not been borrowed across machine types; D2 Geometry—T_rem ≥ T_min and F ≤ 0.05 mm, with measurement records including the validity period of gauge calibration; D3 History—N, H, and ΔF/ΔN remain within controlled trends, and no-build zones have been synchronized with the current build layout; D4 Stress and Cleanliness—stress relief has been completed and remeasured where required, and the working surface is free of residual powder, cutting-fluid residue, and undocumented repair-weld areas; D5 Approval—the process engineer verifies the record, quality releases the plate, and the equipment technician confirms clamping and preheat contact, with timestamps from all three entered into the log. If any gate is not passed, the build plate must be labeled “quarantined” and removed from production scheduling. Retirement must be based on condition rather than years of use: reaching the T_rem limit, F remaining out of tolerance after two remeasurements, repeated defects at the same location, or the presence of a through-thickness crack—any one of these conditions requires scrapping. Final thickness and photographs must be retained, and the identifier must never be reused.
6. Common Failure Modes and an Implementation Checklist
The four most common pitfalls are: first, tracking only “number of uses” rather than “remaining thickness”; two plates with the same N may have remaining stiffness that differs by a factor of two because of different milling removal. Second, returning a plate directly to the machine after milling without remeasuring flatness, thereby carrying taper introduced by the resurfacing operation into the next build. Third, recording build plate anomalies in machine maintenance tickets, making carrier history unavailable through part-serial traceability. Fourth, storing retired and active plates together, leading to IDs being reassigned to new plates. Implementation should begin with a minimum closed loop: first, assign or restore identifiers to all active build plates and perform a baseline measurement of T_rem, F, N, and photographs; then make “build plate ID + cycle number” mandatory fields in production scheduling and build layouts; finally, convert D1–D5 into a one-page checklist that travels with each build. After three months, review first-layer defect rate, warpage rework rate, and unplanned plate-change frequency, then adjust thresholds based on data rather than revising specifications once a year based solely on experience.
Conclusion
The build plate is one of the few controlled objects in the LPBF process chain that is permanently changed each time it is used. By separating it from its ambiguous status as a machine accessory and managing it through identification, remaining thickness, flatness, thermal-cycle history, no-build zones, and five machine-release gates, first-layer bonding and warpage anomalies can shift from “parameter tuning by trial and error” to traceable, auditable, and predictable release decisions. For a platform fully responsible for delivery from blueprint to physical part, the integrity of the carrier status chain is as much a component of delivery quality as the parameter package, powder lot, and inspection records: not only must the part be traceable, but the plate on which it was built must also be traceable.
Invia un modello, un disegno, un'immagine o note scritte. Gli ingegneri valuteranno materiale, processo, finitura e consegna in base all'uso effettivo.