
Introduction: Defects Are Not Random, They Are System Signals
When a 3D printed part shows warping, delamination, porosity, or dimensional deviation, many people’s first reaction is, “The machine is not tuned correctly.” In reality, defects are usually the result of the combined effects of design, material, machine condition, environmental control, slicing strategy, and post-processing. Focusing on only one parameter can easily lead to endless trial and error. A more effective approach is to treat defects as system signals: first identify the symptom, then locate the likely root cause, and finally define preventive control points.
lantu3D Printing emphasizes defect library development in quality management. Every failed sample should not simply be discarded; instead, it should be recorded with material batch, machine ID, layer height, temperature, support method, print orientation, post-processing, and inspection results. As cases accumulate, teams can move from experience-based judgment to data-driven prevention.
1. Warping and Deformation: Signs of Residual Stress and Insufficient Constraint
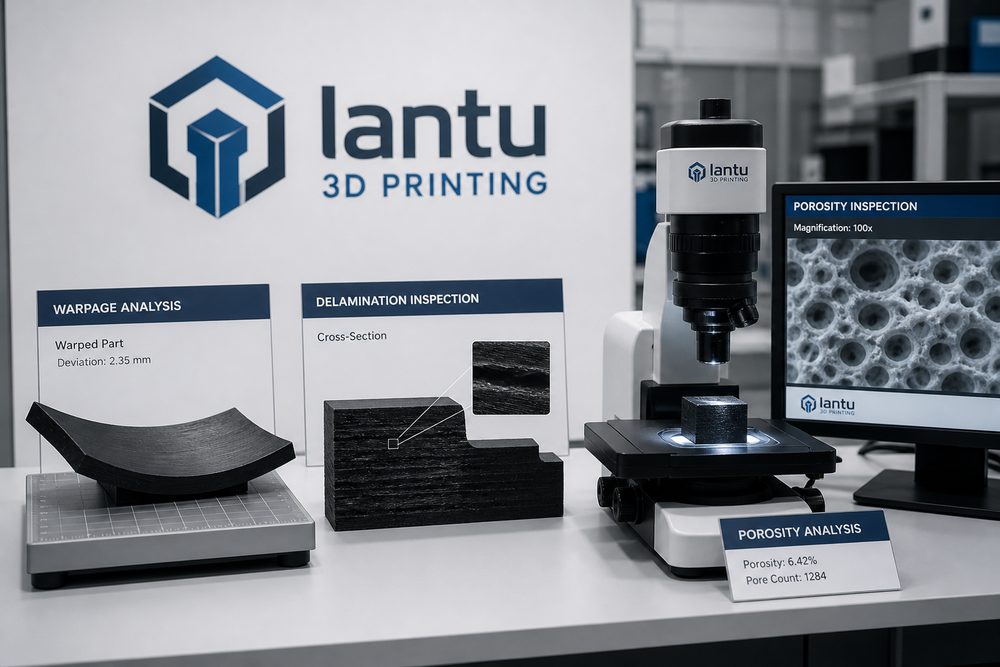
Warping is common in FDM, SLA, and metal SLM processes. In FDM, uneven cooling shrinkage, poor bed adhesion, or fluctuating ambient temperature can cause corners to lift. In SLA, curing shrinkage and insufficient support can lead to thin plate bending. In metal SLM, thermal gradients and residual stress may cause sudden deformation after support removal.
Preventive measures include optimizing print orientation to avoid large solid flat surfaces directly contacting the build plate; adding fillets and transition structures to reduce stress concentration; controlling chamber temperature and cooling rate; performing stress-relief heat treatment on metal parts before support removal; and adding temporary ribs or fixtures for thin-walled parts with large flat areas. For parts with tight dimensional requirements, machining allowance should be reserved, and CNC finishing should be used to ensure critical surfaces.
2. Delamination and Cracking: A Warning of Insufficient Interlayer Bonding
Delamination usually means the interlayer bond has not reached the expected strength. In FDM, this may be caused by nozzle temperature being too low, layer height being too large, excessive fan cooling, or moisture in the material. In photopolymer printing, it may be related to insufficient exposure, uneven resin mixing, or excessive peel force. In metal printing, it may be linked to insufficient energy density, an unreasonable scanning strategy, powder contamination, or cracking tendency.
Preventing delamination requires control from both the material and parameter sides. Filament and nylon powder should be dried and stored according to requirements, and resin should be protected from long exposure and contamination. During slicing, layer thickness and infill strategy should be set appropriately for the material. Load-bearing parts should be designed so that critical tensile directions do not rely entirely on the Z-axis. For functional engineering parts, it is recommended to print test coupons in the same orientation and perform tensile or bending tests rather than judging strength by appearance alone.
3. Porosity, Inclusions, and Surface Roughness: Balancing Material and Energy Input
In metal 3D printing, porosity may result from high oxygen content in the powder, uneven powder spreading, laser energy density that is too low, or too high. Insufficient energy can create lack-of-fusion pores, while excessive energy may produce keyhole porosity. In SLS nylon parts, surface roughness is related to powder particle size, sintering temperature, and the refresh ratio of reused powder. In SLA, surface defects may come from resin contamination, support contact points, layer lines, or unstable cleaning and curing.
Controlling these defects requires stable input conditions. Material intake should record batch number, moisture content, or powder condition. Equipment should be regularly calibrated for optics, recoater blade, platform, and temperature control systems. Critical metal parts can be verified by CT scanning, metallography, density testing, or penetrant inspection to confirm internal quality. For appearance parts, acceptable standards for layer lines, pinholes, and support marks should be defined in advance to avoid subjective disputes at delivery.
4. Dimensional Deviation: The Combined Effect of Design Tolerance, Process Shrinkage, and Post-Processing
Dimensional deviation is not always a printing error. Different processes inherently involve shrinkage, stair-stepping, and post-processing effects. Painting adds thickness, sandblasting removes a small amount of material, and heat treatment may release stress and cause dimensional changes. Holes, thin walls, snap-fit features, and long-shaft structures are especially sensitive.
The key to preventing dimensional issues is to establish process compensation and first-article verification. For commonly used materials, create hole compensation tables, wall thickness recommendations, and assembly clearance ranges. Before mass production, print a first article and measure the critical dimensions. For functional fit areas, verify with plug gauges, thread gauges, or actual mating parts. For high-precision surfaces, a hybrid approach of 3D printing plus CNC finishing is often more reliable than simply pursuing printing accuracy alone.
Conclusion: Defect Prevention Depends on a System, Not On-the-Spot Repair
3D printing defect analysis should move from symptom to root cause, and from one-time fixes to process prevention. Warping, delamination, porosity, roughness, and dimensional deviation all have their own material, process, and design logic. Once a company establishes a defect library, parameter records, first-article confirmation, and an inspection feedback loop, failed samples become organizational knowledge. Through coordinated design review, process evaluation, post-processing, and quality traceability, lantu3D Printing helps customers reduce trial-and-error costs and improve the success rate from prototype to delivery.
Submit a model, drawing, image or written notes. Engineers will review material, process, finishing and delivery based on actual use.