
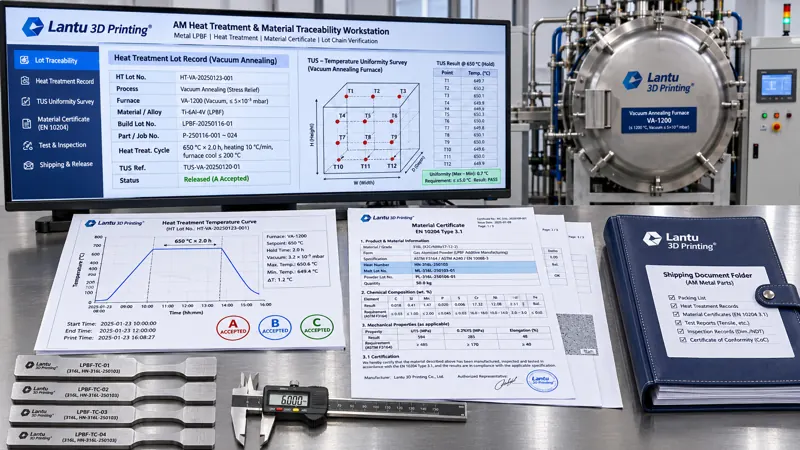
Introduction: Complete Certificates, but No Clear Answer for “This Furnace Lot”
When metal 3D-printed parts are delivered, customers often receive a stack of documents: powder certificates, print parameter records, heat-treatment reports, and final inspection reports. Each document may appear compliant on its own, yet together they often fail to answer a basic question: in which furnace, under which heat-treatment lot, and on which temperature curve was the Ti6Al4V bracket in hand stress-relief annealed? Is there an evidence chain that can be verified step by step between the powder melt number and the final inspection report? Blueprint-to-physical delivery should be treated as a single lifecycle-management chain. Heat-treatment lot records and material certificate chains are among the most easily overlooked breaks in that chain, often concealed by apparently complete paperwork. This article presents an engineering method that can be implemented through defined fields, thresholds, and release criteria.
1. Define the Objects First: Three-Level Mapping of Furnace Lots, Batches, and Certificate Chains
A common error is treating the “powder lot,” “print build,” and “heat-treatment lot” as one identifier. These three items must be uniquely identified and linked through a mapping table: powder lot number (including melt number, particle-size distribution, and oxygen-content report) → build ID (machine ID, parameter package revision, and chamber layout coordinates) → heat-treatment lot number (furnace ID, loading date, TUS validity, and loading-position map). A furnace lot may contain multiple builds, but parts from the same build must not be split across furnace lots. If splitting is unavoidable due to capacity constraints, the mapping table must record “one build, two furnace lots,” and each curve segment must be assessed separately for compliance. The recommended primary key is part_revision + build_id + heat_treat_lot. Delivery documentation for any individual part should be retrievable through these three fields rather than by manual document searching.
Engineering example: 24 thin-wall brackets are printed in two chambers (B-01/B-02) and loaded together into vacuum annealing furnace HT-2026-083. Loading positions are recorded using 3×4 tray coordinates. If the record states only “annealed,” it becomes impossible to reconstruct which soak curve segment and which monitoring thermocouple applied to B-01 and B-02. The purpose of three-level mapping is to eliminate such ambiguity.
2. Temperature Uniformity Survey (TUS) and System Accuracy Test (SAT): Prove the Furnace Is Reliable First
Even a complete temperature curve is meaningless if temperature variation throughout the furnace chamber is unknown. Following the principles of AMS 2750G / GB/T 9452, furnace reliability should be divided into two independent tests: a TUS (Temperature Uniformity Survey), which uses 9–15 calibrated thermocouples positioned at the corners and center of the qualified working zone to measure steady-state deviation under empty and loaded conditions at commonly used setpoints such as 650 °C, 850 °C, and 1050 °C; and an SAT (System Accuracy Test), which compares readings from control/recording thermocouples with an independent standard thermocouple. Practical criteria may include TUS ≤ ±5 °C for Class 3 furnaces, ≤ ±3 °C for Class 2 furnaces, and SAT deviation ≤ ±1.1 °C or ±0.6% of the reading, whichever is greater. Type K thermocouples may be used for conventional ranges up to 1000 °C; Type N or Type S thermocouples should be used at higher temperatures. Each thermocouple must have a calibration certificate number and validity period.
Three frequently omitted fields are the TUS report validity period and applicable temperature range, the geometric boundary of the qualified working zone, and repeat SAT after thermocouple replacement. It is recommended that “TUS certificate number + validity period + applicable temperature range” be mandatory fields in the furnace-lot record template, with the system automatically blocking furnace lots with expired qualification.
3. Furnace Lot Numbers and Record Parameters: Make Every Part Traceable to a Temperature Curve
A heat-treatment lot record is not merely a statement that “the temperature reached the setpoint.” It is a time-stamped set of process data: heating rate, such as ≤5 °C/min to limit distortion of thin-wall parts; soak setpoint and actual upper/lower limits, such as 800 °C ±5 °C for 120 min; soak start and end times; cooling method, such as furnace cooling to ≤200 °C before unloading or rapid argon cooling; furnace atmosphere and oxygen content/vacuum level, such as vacuum ≤5×10⁻³ Pa and oxygen ≤100 ppm; total load weight and fixture number; and recording interval, recommended at ≤60 s and ≤10 s for critical stages. Curve files should retain raw sampling points rather than screenshots only, and should include a SHA-256 file hash and recorder software version to prevent after-the-fact curve substitution.
Acceptance rules should be written as executable A/B/C dispositions: Status A = all sampling points are within the setpoint band, soak duration meets or exceeds the lower limit, and TUS/SAT remain valid; direct release is permitted. Status B = a single short-duration excursion occurs but does not exceed ±2 °C and lasts <3 min; a deviation explanation and mechanical retesting of witness coupons are required before concession release. Status C = insufficient soak time, excursion beyond the threshold, or interruption/missing segments in the record; the furnace lot is nonconforming, parts must be quarantined, and MRB must be initiated. Release must not be granted simply by adding an extra soak period. The key point is that process records must allow a third party to recalculate compliance using the same criteria, rather than merely demonstrate that processing occurred.
4. Material Certificate Fields and Evidence Levels: How to Verify EN 10204 3.1 and 3.2
Powder-side and finished-part certificates are often confused. Powder certificates should include melt number, chemical composition with actual values for each element rather than only a conformity statement, D10/D50/D90 particle-size distribution, Hall flow rate, apparent density, oxygen/nitrogen/hydrogen content, and lot number. Finished-part material certificates should be classified under EN 10204 3.1, meaning a manufacturer-issued declaration containing actual values and signed by an authorized representative, or 3.2, meaning third-party verification and countersignature. Verification should cover five points: whether certificate number and lot number match the mapping table; whether the issuer is within the approved scope; whether measured values fall within the range specified in the technical agreement; whether test method standards, such as GB/T 228.1 for tensile testing, GB/T 231.1 for Brinell hardness, or ASTM E8/E8M, are specified; and whether the certificate revision and issue date are later than the relevant furnace lot.
A practical criterion is that measured mechanical-property values on the certificate must be traceable to witness coupons from the same furnace lot or sampled parts from the same batch. If a certificate provides only “typical values” without a furnace-lot linkage, it may be used only for material selection reference and not as a release basis for the batch. The technical agreement should specify in advance that “a 3.1 certificate shall be supplied and linked to the heat_treat_lot,” preventing a late discovery at delivery that the customer requires 3.2 certification without a reserved third-party witnessing process.
5. Binding Measured Values to Furnace Lots: Preventing 3.1 Certificates from Becoming “Typical Values”
The most common distortion in the certificate chain is treating typical material handbook values as actual batch test values. A strict rule should apply: actual Rm, Rp0.2, A%, and hardness values on a 3.1 certificate must include the furnace lot number and specimen ID, and must be traceable to original records for witness coupons processed in the same furnace lot or sampled parts from the same batch. A document that merely states “compliant with GB/T 3620.1” without values or furnace-lot linkage may be used for material selection only, not for release. The five verification items should be formalized in a checklist: certificate-number-to-lot consistency, issuer and authorized representative, measured-value range, test method standard number such as GB/T 228.1, ASTM E8/E8M, and GB/T 231.1, and whether the issue date is later than the corresponding furnace lot.
Acceptance criteria should be frozen in the technical agreement rather than negotiated at delivery. For example, annealed Ti6Al4V may require Rm ≥ 895 MPa, Rp0.2 ≥ 825 MPa, and A ≥ 8% as example values, subject to the applicable standard. The agreement should also specify conservative decision rules under ISO 14253-1 or retesting procedures for borderline values. If any measured value is nonconforming, the disposition applies to the entire furnace lot rather than an individual part: all parts mapped to that furnace lot must be frozen, adjacent furnace lots and the same powder lot must be reviewed, and final disposition must be determined by MRB. The value of the furnace-lot mapping table is that it turns the scope of expanded inspection from an experience-based estimate into a searchable list.
6. Delivery Documentation Package and Release Gates: What Customers Can Independently Verify
The delivery package should be standardized as a six-item set: ① the three-level mapping table, including build layout and furnace loading-position map; ② TUS/SAT certificates and validity periods; ③ raw furnace temperature-curve data + hash + A/B/C disposition form; ④ powder certificate and finished-part material certificate, with 3.1/3.2 classification clearly identified; ⑤ witness coupon inspection report, including sampling direction, test method standard, and uncertainty; and ⑥ part-level release list, with serial numbers linked one-to-one to the above identifiers. If any of the six items is missing, release gates D1–D4 must not pass: D1, complete identification; D2, curve disposition is Status A; D3, certificate revision and measured values form a closed traceability loop; D4, inspection criteria meet the technical agreement.
Records should maintain an ALCOA+ audit trail: attributable, legible, contemporaneous, original, accurate, complete, consistent, enduring, and available. The timestamp should come from the recorder rather than post-entry. An electronic package should include a manifest file and an overall hash, allowing customers to use the same hash to confirm that files have not been replaced. What is delivered is therefore not only a part, but also independently verifiable evidence from powder melt number through final product release.
7. Common Failure Modes and Checklist
Six high-frequency problems can be summarized with corresponding inspection actions: broken identification linkage—check whether the mapping table contains parts without furnace-lot numbers; expired TUS or use outside the qualified temperature range—compare validity period with setpoint temperature; curve supplied as a screenshot without raw points—check the sampling file and hash; typical values presented as actual certificate values—check for furnace-lot linkage; witness coupon sampling direction not recorded—check specimen labels and report fields; one build spanning two furnace lots without separate disposition—check whether the mapping table contains separate rows. It is recommended that three delivered lots be sampled quarterly for a reverse drill, tracing from serial number back to the six-item package. The first-pass reverse-trace rate should be ≥95%; failures should enter CAPA rather than be addressed merely by issuing an explanatory document.
Conclusion
Heat-treatment lot records and material certificate chains are not fundamentally document-control work. They are engineering work that translates process capability into verifiable fields: three-level mapping answers “which furnace lot”; TUS/SAT answers “is the furnace reliable”; temperature curves and A/B/C disposition answer “was the process controlled”; 3.1/3.2 certificates and witness coupons answer “what supports the result”; and the six-item package with D1–D4 gates answers “can the customer independently verify it?” For platforms organized around blueprint-to-physical delivery, this chain transforms every heat treatment from “processed” into “demonstrable,” while providing a common baseline for future quality traceability, claim disposition, and process improvement.
Submit a model, drawing, image or written notes. Engineers will review material, process, finishing and delivery based on actual use.