Introduction: Washed Does Not Mean Clean—Pre-Delivery Cleanliness Must Be Determinable
After support removal, blasting, ultrasonic cleaning, and drying, metal LPBF parts may appear clean, yet metal powder, cleaning-agent surfactants, salt ions, and machining-fluid films can remain in internal channels, lattice pores, and support-contact surfaces. These residues may not immediately affect dimensional inspection reports, but can later manifest during anodizing, electroplating, bonding, brazing, or assembly as coating blistering, insufficient bond strength, microleaks at sealing surfaces, and in-service corrosion. Consider a Ti6Al4V hydraulic valve block with conformal internal channels: if elevated chloride-ion residue remains in the channels after cleaning, pitting corrosion after 96 hours of salt-spray exposure will often first appear at channel bends rather than on external surfaces. The issue is that cleaning operations in most shops consist only of process actions such as “wash for several minutes” and “change water several times,” without evidence answering “why is this part considered clean” and “can it be signed off for the next operation?” lantu3D treats the path from blueprint to physical delivery as lifecycle management; cleanliness is not an action but a verifiable release status.
1. Define Residues as Measurable Objects Rather Than an Adjective
The first step toward a determinable release is to break “clean” into four measurable residue categories and their associated migration pathways. First, particulate residues arise from unremoved powder and blasting media, creating risks of channel blockage and mating-surface scratches. Second, ionic residues arise from cleaning agents, tap water, and fingerprints; key species include Cl⁻, Na⁺, and SO₄²⁻, with electrochemical corrosion as the primary risk. Third, organic residues arise from machining fluids, release agents, and ultrasonic cleaning solutions, reducing coating adhesion and bond strength. Fourth, nonvolatile residue (NVR) is the total dry mass of the above substances after evaporation. Each category must have its own sampling method, detection limit, and acceptance criterion; “no visible contamination” cannot substitute for them. In engineering practice, parts should first be classified into three cleanliness grades according to application: general structural parts (G1), functional parts requiring coating or bonding (G2), and pressure-bearing or implant-related parts with internal channels (G3). Higher grades require more sampling locations and acceptance criteria, avoiding indiscriminate overtesting of all parts.
2. Freeze the Sampling Method First: Extraction, Flushing, Wiping, and Three-Control Sets
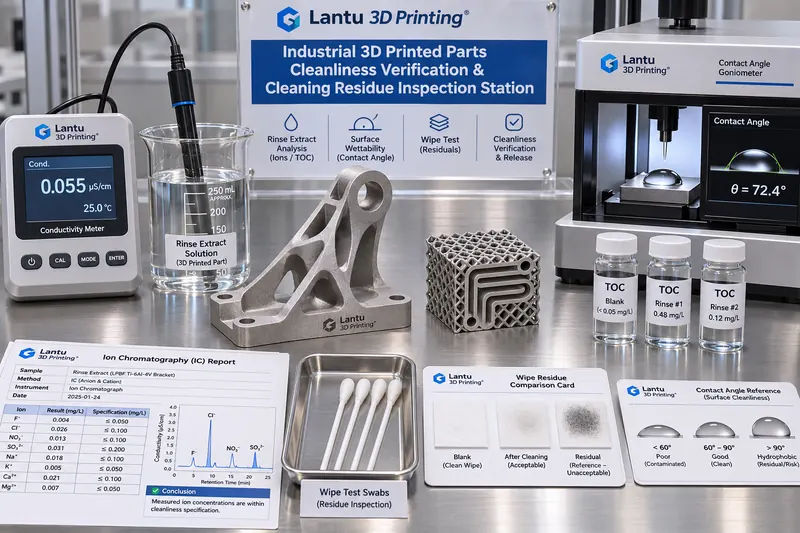
Reliable acceptance criteria depend on controlled sampling methods. Four methods are commonly used: total extraction, in which a part is immersed in a quantified volume of deionized water and the extract is measured after ultrasonic treatment or agitation for a specified time; internal-channel flushing, in which channels are flushed with a quantified volume of deionized water at a fixed flow rate and the effluent is collected; surface wiping, in which a prewetted lint-free wipe is used over a defined 100 cm² area and then extracted; and dry-weight difference measurement. Every sampling event must include a three-control set: a blank control using the same batch of deionized water, container, and procedure but no part; a spike control, in which a known quantity of standard material is added to the blank to calculate recovery; and a duplicate sample from two adjacent areas of the same part. Spike recovery should fall between 80% and 120%; otherwise, the sampling or test method is invalid and the data may not be used for release. Sampling volume V, extraction time t, water temperature T, and wetted part surface area A must be recorded, because all concentration criteria ultimately need to be converted to residue per unit area in μg/cm² to enable comparison across parts of different sizes.
3. Acceptance Criteria and Thresholds: Express “Clean” as Recalculable Values
A graded acceptance-criteria table should be established and its revision frozen. For G2 functional parts, reference values may include: conductivity increase relative to the blank, Δκ ≤ 2 μS/cm at 25 °C; total organic carbon (TOC) ≤ 0.5 mg/L or converted to ≤ 0.05 μg/cm²; ion chromatography results of Cl⁻ ≤ 5 ppm and Na⁺ ≤ 2 ppm; wipe NVR ≤ 0.1 mg/100 cm²; a difference of ≤ 0.05% between two consecutive dry-weight measurements; and water contact angle ≤ 30° for rapid screening of oil films. Contact angle is only a screening tool and must not be the sole release basis. G3 internal-channel parts additionally require flushing-liquid turbidity ≤ 1 NTU, particle counts at ≥10 μm below the specified limit, and a Δκ difference between channel outlet and inlet of ≤ 1 μS/cm to demonstrate no significant residue in dead zones. Every threshold must identify its basis, such as a customer technical-agreement clause number, internal company standard number, or referenced standard revision, and must state the measurement instrument model and calibration validity period. Thresholds without a documented source are merely experience values and cannot serve as decision criteria in disputes.
4. Internal Channels and Lattice Parts: The Hardest-to-Clean Location Determines the Release Decision
Conformal cooling channels, lattice sandwich structures, and deep blind holes are high-risk areas for cleanliness loss of control because cleaning liquid is difficult to displace and powder can bridge in dead corners. The engineering approach is “validation part first”: print a validation part with sectioning windows using the same parameter set and build orientation, section it after cleaning, and sample separately at the inlet section, mid-channel bend, and terminal blind area to confirm residue levels at the worst-case location. The map of this location and the sampling sequence should then be fixed in the process card. Production parts are processed using the same flushing volume and flow rate without sectioning every part. For production parts that cannot be sectioned, use a tracer method: add an inert tracer to the final rinse solution, and determine that displacement is adequate only when tracer concentration in the flushing effluent decays below the specified ratio. When multiple parts share a build, cleanliness samples must be recorded by individual part number; one sample part must not represent the entire build. When the cleaning solution or ultrasonic tank is changed between batches, validation using a new validation part is mandatory. This is a change trigger, not a routine inspection item.
5. Evidence Chains and Release Gates: Cleanliness Is a Status, Not a Pass Label
Each release record must link at least six fields: part number and lot number; build number and parameter-set hash; cleanliness grade G1/G2/G3; sampling-method number and blank/spike/duplicate sample numbers; measured values for each criterion and unit-area conversion results; and tester, reviewer, and timestamps. Original data must be retained in accordance with ALCOA+ requirements. Instrument-exported curves and chromatograms must be archived with the record; recording only “pass” is not acceptable. A four-level gate structure is recommended: D1, verification of sampling validity, including recovery and blank acceptance; D2, comparison against each acceptance criterion and generation of A/B/C status; D3, out-of-specification disposition and retest; and D4, release approval and handover to the next operation. The three states are defined as follows: State A means all criteria pass and the part may be released directly. State B means a minor exceedance in one item, not exceeding 1.2 times the threshold and not involving critical items such as Cl⁻; one intensified rewash followed by resampling is permitted, with doubled sampling locations and process co-signature, and release is allowed only after a passing retest. State C means a critical-item exceedance, a positive internal-channel result, or blank contamination; the lot must be frozen and cleanliness records for all builds since the previous conforming point must be reviewed. No concession release is permitted without conforming evidence.
6. Common Failure Modes and Retest Boundaries
Five frequent failure modes should be included in the checklist: contamination of the blank control itself, invalidating the entire batch of data; incomplete wipe extraction causing falsely low NVR; insufficient drying causing moisture to be mistaken for residue; prolonged failure to replace cleaning solution, resulting in cumulative cross-batch contamination; and excessive holding time after sampling or secondary contamination from airborne dust. Retesting has clear limits: State B permits only one intensified rewash and retest; a second exceedance automatically becomes State C. State C must not be downgraded for release because “the customer needs the parts urgently,” nor may external-surface retesting replace internal-channel retesting. Cleanliness records should be mapped by field to inspection lots, witness coupons, coating-adhesion reports, and measurement traceability logs. When downstream coating blistering or sealing microleaks occur, the relevant build's cleaning-solution lot, sampling record, and release signatory should be traceable within 30 minutes. That is the value of the evidence chain.
7. Implementation Schedule and Quantitative Metrics
A 30-day implementation plan is recommended in three phases. In Week 1, freeze the cleanliness-grade classification and acceptance-criteria table revision, complete instrument calibration, and verify spike recovery. In Week 2, complete validation-part sectioning and worst-case location confirmation for G3 internal-channel parts. During Weeks 3–4, integrate the six-field record into work orders and inspection lots, and establish the D1–D4 gate workflow. The dashboard should contain only six verifiable metrics: sampling recovery pass rate, blank-control pass rate, proportion of first-pass State A releases, first-retest pass rate for State B, closure time for State C investigations, and achievement rate for 30-minute traceability drills, with a target of ≥95%. These metrics measure whether the decision system can be independently reviewed, not whether cleaning is faster.
Conclusion
Cleaning is an action; cleanliness release is evidence. By dividing residues into four measurable categories—particles, ions, organics, and NVR—using extraction, flushing, and wiping together with blank/spike/duplicate three-control sets to freeze sampling validity, and applying graded thresholds for Δκ, TOC, Cl⁻, NVR, and contact angle, “looks clean” can be rewritten as “released under which revision of the criteria, at which location, based on which measured values, and signed off by whom.” For metal 3D-printed parts with internal channels and lattice structures, the worst-case location rather than the external surface determines the release decision. This is the fundamental distinction between this approach and ordinary cleaning work instructions. When cleanliness records can be traced both ways against build numbers, parameter-set hashes, inspection lots, and downstream failure analysis, the lifecycle management from design to physical delivery advocated by lantu3D is truly closed at the final operation.
Submit a model, drawing, image or written notes. Engineers will review material, process, finishing and delivery based on actual use.