
Introduction: Batch Delivery Failures Are Usually Not “Printing Failures,” but Misaligned Standards
In enterprise 3D printing projects, being able to produce a sample does not mean batch delivery will go smoothly. The real causes of rising communication costs are often that key dimensions were not defined in advance, inspection methods were inconsistent, post-processing dimensional changes were not rechecked, and the responsible stage cannot be identified once a problem occurs. What customers care about is whether the parts assemble properly, whether the appearance is consistent, and whether delivery is on time; what the manufacturing side must manage is model version, machine parameters, material batch, print orientation, post-processing batch, and inspection records. Without a dimensional traceability system, if only a small number of parts in a batch are nonconforming, each part must be checked one by one, wasting time and undermining customer trust.
Blue Map 3D positions 3D printing as a full-lifecycle realization platform from design blueprint to physical delivery, so quality management is not the final inspection step but is embedded into the process from the design review stage. For batch orders, a dimensional traceability system should cover at least six stages: key dimension identification, first article inspection, in-process sampling, post-processing reinspection, exception handling, and data archiving. Its goal is not to measure every dimension, but to control the risk points that most affect assembly and use with limited inspection resources.
1. Key Dimension Identification: Define First What “Must Be Acceptable”
3D printed parts often include freeform surfaces, thin walls, holes, clips, threaded inserts, and assembly datums. Not all dimensions are equally important. Before mass production, key quality characteristics should be confirmed with the customer, such as hole spacing, tolerance-fit surfaces, locating datums, assembly clearances, maximum overall dimensions, and load-bearing sections. For different processes such as FDM, SLA, SLS, and SLM, the sources of dimensional risk also differ: FDM is easily affected by layer lines and thermal shrinkage; SLA requires attention to resin post-curing shrinkage; SLS requires attention to the thermal field and powder condition; and metal SLM must consider residual stress, heat treatment, and machining allowance.
Blue Map 3D usually numbers key dimensions on the drawing or inspection checklist and links them to the model version. If the customer only provides an STL file and no 2D drawing, a simplified inspection baseline will be established during project communication, such as A-surface flatness, B-hole center distance, C-slot width, and D-clip thickness. In this way, quoting, scheduling, and inspection all revolve around the same set of standards, avoiding the mismatch where the manufacturing side considers the part acceptable but the customer finds it nonconforming during assembly.
2. First Article Inspection: Validate the Process Window with the First Part, Not Just the Appearance
The purpose of first article inspection is to confirm whether the current combination of material, equipment, layout, and post-processing can meet the order requirements. The first part should not only be checked for visual completeness; key dimensions should also be measured and the deviation direction recorded. If holes are consistently 0.15 mm undersized, model compensation or secondary machining may need adjustment. If long-edge dimensions shrink beyond expectations, placement orientation, cooling rhythm, or material batch should be evaluated. The first article record should include the machine ID, material batch number, layer height, print orientation, post-processing method, measuring tool, and measurement time.
In Blue Map 3D’s real projects, first article inspection often determines whether batch production can begin. For assembly parts, it is recommended to perform an actual trial fit after the first part is completed, rather than relying on isolated measurements alone. For appearance parts, surface texture, color, sandblasting uniformity, and the acceptable defect range should also be confirmed. Once the first article passes, the process parameters are locked. If equipment, material batch, or the post-processing supply chain must be changed later, first article confirmation should be triggered again to avoid hidden risks caused by process changes.
3. In-Process Sampling: Sample by Risk, Not by a Fixed Ratio for Form’s Sake
The sampling strategy for batch 3D printing should be determined by part risk. For orders printed in the same build chamber, with the same material and the same layout, samples can be taken according to position distribution, such as at the chamber edge, center, and different heights, to observe dimensional differences caused by the thermal field. For orders delivered in multiple batches, record the first and last parts of each batch and perform trend analysis on key dimensions. If dimensional deviation expands from batch to batch, it indicates that material circulation, machine condition, or post-processing parameters may have drifted.
A fixed sampling ratio is simple, but it easily overlooks high-risk features. Blue Map 3D prefers to bind inspection points to functional risk: parts with holes are inspected mainly for hole spacing and hole diameter; snap-fit parts are inspected mainly for clip thickness and elasticity; large flat parts are checked for warpage and flatness; and metal parts are checked for deformation after heat treatment and machining datums. Through risk-based sampling, companies can improve defect detection efficiency without significantly increasing inspection costs.
4. Post-Processing Reinspection: Many Dimensional Changes Happen After Printing
Post-processing in 3D printing can cause secondary dimensional changes. SLA resin parts may continue to shrink after washing and UV post-curing; SLS nylon may experience slight dimensional changes after dyeing and moisture absorption; metal printed parts may have altered datum relationships after stress relief annealing, wire cutting, sandblasting, or machining. If only the as-printed dimensions are measured and the final delivery state is not measured, the deviations that truly affect assembly may be missed.
Post-processing reinspection should focus on the customer’s use condition. If a part requires copper threaded inserts, deformation around the hole should be checked after heat insertion or press fitting. If the surface needs painting, the effect of the coating thickness on assembly clearance should be evaluated. If grinding and polishing are required, confirm that the datum surfaces have not been over-removed. Blue Map 3D records the post-processing batch, operating parameters, and reinspection results in the delivery file so that mature solutions can be reused when the customer reorders.
5. Data Archiving: Make Quality Issues Locatable, Explainable, and Improveable
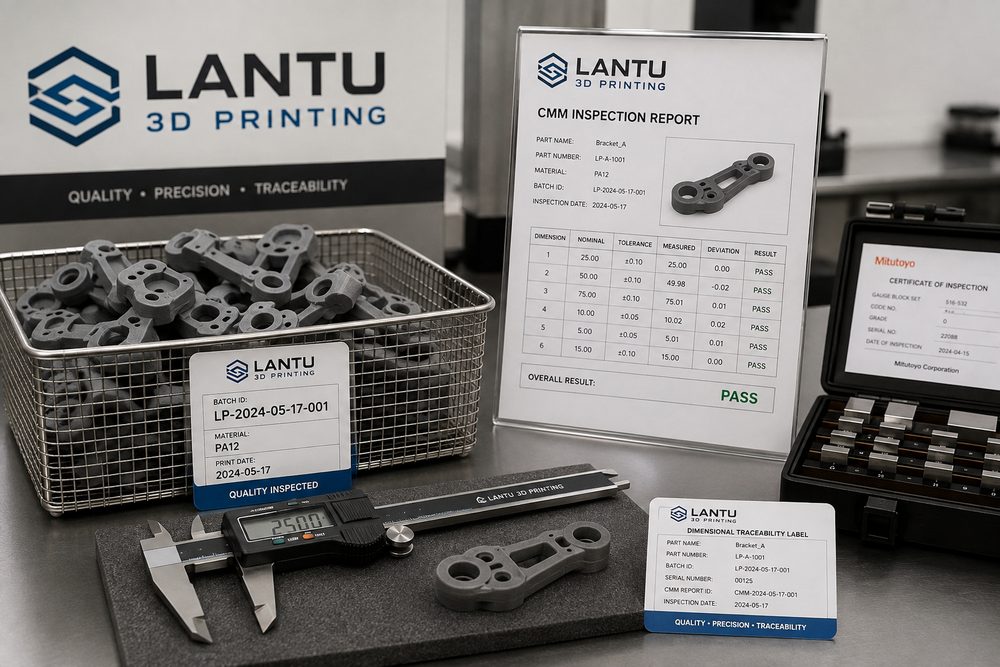
The ultimate value of a dimensional traceability system is problem localization. A complete record should at least include the model version, order number, material batch, machine ID, process parameters, layout position, post-processing method, inspector, measuring tool, and key dimensional results. When the customer reports an assembly issue, the manufacturing side can quickly determine whether it is an occasional single-part issue, a batch-wide drift, or a design tolerance that is simply too tight. Without data, communication can only remain subjective; with data, both sides can adjust the design or process based on facts.
Digital records can also feed back into quoting and lead-time evaluation. If a certain structure has historically had a high rework rate, the quotation stage should flag the risk and reserve inspection or post-machining costs. If a particular material is stable within a specific dimensional range, it can be recommended as the preferred solution. Blue Map 3D treats quality data as part of the service process, not as an internal document. What customers receive is not just parts, but also a sustainable body of manufacturing experience.
Conclusion
The dimensional traceability system for batch 3D printing deliveries should start with defining key dimensions, lock in the process window through first article inspection, and then control process drift through risk-based sampling and post-processing reinspection. Blue Map 3D connects design, manufacturing, and delivery through data-driven quality management, so every repeat order is built on verifiable records.
Submit a model, drawing, image or written notes. Engineers will review material, process, finishing and delivery based on actual use.