
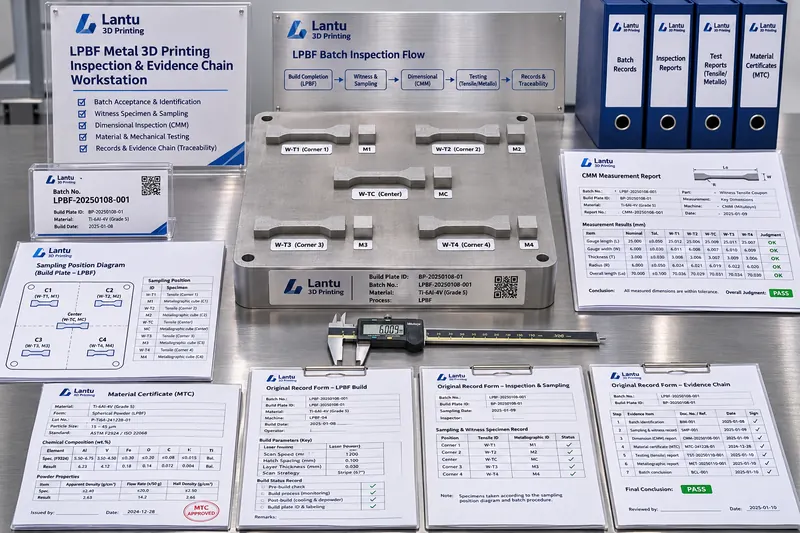
Introduction: Why “Inspection Passed” Can Still Fail During Production Scale-Up
In small-batch 3D-printing deliveries, the most common quality dispute is not that a single part exceeds a dimensional tolerance. Rather, it is that the same inspection report cannot answer three questions: which powder lots, build chambers, and machine states actually comprise the lot; whether destructive-test coupons were truly built with the delivered parts using the same parameters; and whether the reported values can be traced back to unaltered raw records. lantu3D regards the path from drawings and design to physical delivery as a chain requiring full lifecycle management. Quality management must likewise progress from “issuing a report” to “building a lot evidence chain that is assessable, reproducible, and traceable.”
1. Define the Inspection Lot Before Discussing Sampling
An inspection lot is the smallest aggregation unit in the evidence chain. For metal LPBF, lotting is recommended according to a four-factor combination: “material lot number + machine ID + process parameter version + continuous build cycle.” This means the same powder lot number, including records of blending ratios; the same machine; the same controlled parameter set; and no intervening protective-window replacement or oxygen-alarm reset. If a lot of 24 brackets is printed in two build chambers, it should be divided into two inspection lots even when the parameters are identical, because recoating conditions and thermal histories differ. For SLS nylon parts, the ratio of virgin to recycled powder and in-chamber location zones should define lot boundaries, preventing parts from the chamber core and chamber wall from being treated as one population. Once lot size N is established, critical-to-quality dimensions should be measured at 100%, surface finish and appearance should be sampled at AQL 2.5, and mechanical-property specimens should be drawn by inspection lot rather than simply averaged across the total order quantity.
2. Witness Specimens and Sampling Direction: Let Coupons Speak for Delivered Parts
Destructive testing cannot be performed directly on delivered parts, so representative witness specimens are essential. It is recommended to place witness specimens at the four corners and center of the build plate: vertically oriented cylindrical coupons for tensile testing, in accordance with GB/T 228.1 or ASTM E8, with a 6 mm gauge-section diameter and a 30 mm parallel-section length; horizontally oriented coupons for anisotropy assessment; and additional 10 × 10 × 10 mm metallographic and density blocks. Sampling direction must be stated in the report. For Ti6Al4V, the difference in elongation at break between vertical and horizontal specimens commonly reaches 20%–40%; reporting only one direction effectively conceals the weakest cross-section. Specimens must carry the same lot number, position coordinates, and support-removal method as the delivered parts. If heat treatment is performed offline, the furnace loading map and furnace-temperature-curve ID must be recorded; the term “built together” must not be used as an ambiguous substitute for these records.
3. From Raw Records to Reports: Data Integrity Is Not an After-the-Fact Signature
An inspection report is only the conclusion layer; raw records are what genuinely support release. Fields should be designed in accordance with ALCOA+ principles: attributable records, including the operator, machine ID, and measuring-instrument ID; legible records, with fixed units and significant figures, such as Ra in μm to two decimal places; contemporaneous records, entered immediately upon completion of measurement with no retrospective entry; original records, retaining CMM raw point-cloud files and printouts from balances and hardness testers; and accurate records, including rounding rules and traceable corrections. Electronic records should enable audit trails, and each revision must retain the original value, timestamp, reason, and user account. Paper records must be corrected with a single line and signature, never blacked out. Report templates must be linked to a template version number and automatically include the inspection-lot number, specimen location map, instrument calibration validity period, and version of the governing acceptance standard. In one typical dispute review, CMM reports for a lot of aluminum-alloy brackets were conforming, but the raw point clouds showed that the fixturing orientation of three parts had been temporarily changed without documentation. Upon re-testing, mounting-surface flatness shifted from 0.08 mm to 0.14 mm. The root cause was not machine accuracy, but a break in the records chain.
4. Disposition, Segregation, Sample Retention, and Re-Testing: Contain Nonconformities Within the Lot
Each inspection lot should have a clearly defined decision matrix and disposition boundary. Release is permitted only when all CTQs conform and specimen properties meet the thresholds defined in the technical agreement. If a single part exceeds tolerance, the lot must first be segregated, the measurement system and calibration status rechecked, and disposition determined under a “double-sample reinspection” rule. It is prohibited to simply remove the out-of-tolerance part and ship the remainder. Concession acceptance requires joint sign-off by design, process engineering, and quality, and must specify its scope and validity period. Special acceptance must not be used for fatigue load-bearing parts. After release, retain samples by lot: at least one finished part, one set of witness tensile coupons, one metallographic block, and one powder retention sample. Retention time must be no shorter than the technical-agreement warranty period plus 12 months. Storage conditions should prevent corrosion, light exposure, and powder moisture absorption. The value of retained samples lies in re-testing: when a customer finds assembly interference on site, the retained sample from the same lot can be remeasured using the same instruments, shifting the dispute from “who remembers correctly” to “the same object can be measured again.”
5. Implementation Checklist and Common Failure Modes
A 30-day implementation can proceed in five steps: in Week 1, formalize the inspection-lot definition and lot-number coding rules; in Week 2, add mandatory witness-specimen layout drawings and position coordinates to work orders; in Week 3, deploy report-template version control and a raw-record attachment checklist; in Week 4, establish a segregation area, retained-sample cabinet, and re-test SOP; then conduct an end-to-end drill using an actual production order. Verify whether tracing from a lot number back to the powder certificate, machine logs, heat-treatment curves, and raw point-cloud approvals can be completed within 30 minutes. Five frequent failure modes warrant particular attention: lotting by order rather than by build chamber; using shared property data when specimens and delivered parts were built separately; polished reports with no raw records; leaving lot status as released after removing nonconforming parts; and retained samples with no location map, storage period, or re-test trigger.
Conclusion
The credibility of 3D-printing quality does not depend on the number of report pages. It depends on whether lotting is reproducible, specimens are representative, records remain unaltered, nonconformities are contained, and disputes can be re-tested. By connecting inspection lots, witness specimens, sampling direction, raw records, and retained-sample re-testing into one controlled chain, lantu3D can ensure that every delivery from digital model to physical part carries engineering evidence that can be retrieved, reused, and verified, rather than an isolated certificate of conformity.
Submit a model, drawing, image or written notes. Engineers will review material, process, finishing and delivery based on actual use.