
Introduction: After a Customer Complaint, Accountability Is Harder Than Explanation
When a customized 3D-printed part exhibits dimensional deviations, assembly interference, premature surface corrosion, or batch-to-batch performance variation at the customer site, the typical sequence is predictable: sales first calms the customer, engineering reviews photos remotely, quality prepares an 8D report, and the parties eventually negotiate a compromise between “reship one part” and “customer-side grinding.” The problem is that this approach treats the complaint as a service event rather than a quality-loss event. In one case, 6 of 20 PA12 nylon brackets were found during installation to have hole-position deviations of 0.35–0.55 mm. The company reshipped six parts and paid the freight collect charges, recording only approximately RMB 4,200 in reproduction costs. However, the customer’s four hours of downtime, reinspection of 12 parts, rescheduling, and subsequent order reductions never entered any ledger. Three months later, the same fixture-location approach caused another issue. Management still saw “low after-sales costs,” so root-cause improvement never became a priority. lantu3D treats the journey from blueprint and design to physical delivery as lifecycle management; a complaint closed loop must therefore be documented through four auditable fields: return disposition, loss allocation, recall trigger, and defect-escape review.
1. Define the Boundaries First: Returns, Replacements, Rework, Concessions, and Recalls Are Not the Same
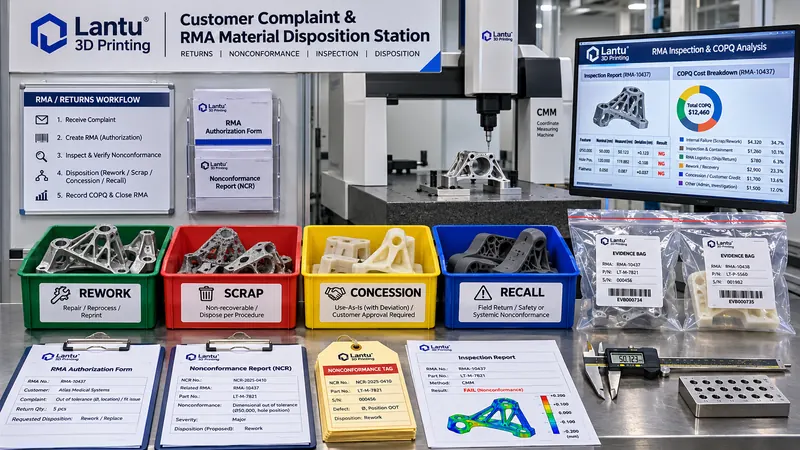
Many disputes arise from inconsistent terminology. Five disposition categories should be formalized in company quality procedures. A return means that both ownership and the physical goods are returned, and is appropriate for functional failures or systematic deviations within a batch. A replacement involves returning the original part and supplying a conforming replacement, while retaining the original as evidence. Rework restores conformity through machining, grinding, or repeat heat treatment either at the customer site or after return to the factory, and must include revalidation records. Concession acceptance permits use-as-is when a deviation does not affect function and the customer has provided written authorization; for example, roughness on a non-mating surface may be relaxed from Ra 6.3 μm to 9.0 μm, while assembly-hole diameter remains unchanged. A recall/retrieval applies when delivered lots share a common cause and may continue to fail, requiring proactive recovery or field screening by serial number. An RMA (Return Material Authorization) is not merely a shipping document; it is a controlled identifier assigned to every returned item. The customer, order number, lot number, print job number, material heat lot, post-processing lot, failure condition, preliminary classification, shipping method, recipient, and evidence list must all be linked. Returns without an RMA number should not enter the nonconforming-material area; otherwise, a later review cannot determine which powder lot or process-window run produced the part.
2. Complaint Classification: Replace Subjective Impressions with Measurable Severity and Spread
Customer complaints should be classified into A, B, and C levels using numerical criteria rather than descriptive labels. Class A covers safety-related parts, pressure-bearing parts, functional assembly failures, or cases with at least two parts showing the same issue in one batch or a batch defect rate of at least 5%. It requires response within two hours and containment of same-batch inventory and in-transit goods within 24 hours. Class B covers appearance, noncritical dimensions, or packaging damage that does not affect function, involving one part in a batch with acceptable reinspection; it requires response within eight hours and a disposition within three working days. Class C covers inquiries, missing documentation, and logistics tracking. It does not enter the nonconforming-product process, but is included in service metrics. Severity (S), occurrence (O), and detection (D) may each be scored from 1 to 5 to calculate the risk priority number, RPN = S × O × D. For example, an offset assembly hole in a metal bracket may score S=5, O=3, and D=2, giving RPN=30 and automatically triggering Class A handling. Classification must be linked to traceability: RMA to print job number, equipment number, powder-spread batch, shielding-gas oxygen record, heat-treatment curve, and CMM report. If 18 parts from the same batch have already been delivered, containment must cover not only the one complained-about part but all 18 parts from the same job, plus work in process from adjacent jobs that reused the same fixture and compensation parameters.
3. The RMA Disposition Chain: Seven Nodes from Receipt Evidence to Revalidation
The first node is authorization: the quality engineer issues the RMA, freezes the batch records, and prevents the original model and process parameters from being overwritten. The second node is receipt documentation, including six-side photographs of the part and packaging condition. Impact-indicator labels, crushed cushioning patterns, and seal integrity must be retained as evidence to prevent transportation damage from being misidentified as a printing defect. The third node is segregation: returned parts receive red nonconforming labels and are placed on separate pallets, not mixed with parts awaiting rework or retained samples. The fourth node is repeat inspection: measure according to the original drawing’s CTQ list. For metal parts, sampling direction must be recorded because elongation of vertical and horizontal LPBF specimens can differ by 20–40%. Retesting should use the same calibrated CMM, probe, and fixturing orientation, and measurement uncertainty must be included in the report. The fifth node is root-cause stratification: a primary cause and contributing factors must be selected from seven categories—design compensation error, model-version error, equipment-state drift, excessive powder moisture, post-processing distortion, packaging or transport damage, and customer assembly misuse. “Improper operation” alone is not acceptable. The sixth node is disposition approval: rework, scrap, concession, replacement, or recall must be jointly approved by quality, engineering, and production. Scrapped parts must be destructively marked and entered into the scrap ledger. The seventh node is revalidation and closure: reworked parts receive full-dimensional reinspection, replacement parts include FAI key characteristics and material certificates, and closure requires customer confirmation of use plus CAPA effectiveness demonstrated by no recurrence from the same cause over the next three batches or 90 days.
4. Calculate the Full Quality Loss: COPQ Allocation and Defect-Escape Metrics
If complaint costs record only reproduction expenses, they will be systematically understated. Establish four COPQ (Cost of Poor Quality) categories: internal failure costs, including scrapped material, equipment occupancy, reprint labor, rework, and reinspection; external failure costs, including replacement shipping, on-site customer support, downtime compensation, price concessions, and lost orders; appraisal costs, including additional CMM, CT, metallography, and third-party reinspection; and prevention and corrective-action costs, including fixture revisions, process-window recalibration, SOP revisions, and training. For the 20 brackets described above, materials and machine time for six replacements cost approximately RMB 4,200; express freight and insurance cost RMB 380; two person-days of engineering field support cost about RMB 1,600; CMM reinspection of 12 parts cost RMB 900; a negotiated customer downtime concession cost RMB 3,000; and revised fixture locating pins plus first-article validation cost approximately RMB 2,500. The total was about RMB 12,580—three times the original book entry. Define defect escape rate as the number of CTQ-nonconforming parts discovered after delivery divided by the number of parts delivered in the same period, expressed per 10,000 parts. If 2,400 parts are delivered in a quarter and six are found externally, the rate is 25,000 ppm; the target should be reduced to 5,000 ppm or less after three improvement batches. Quality monthly reports must display complaint count, RMA closure cycle time, external failure cost per part, same-cause recurrence rate, and on-time CAPA closure rate together. Otherwise, even a well-written 8D cannot demonstrate that the system is improving.
5. Recall Triggers and Drills: Do Not Wait for a Second Customer to Call
Recalls are not limited to the automotive and medical industries. Four hard triggers are recommended: two Class A complaints with the same cause linked to the same material heat lot or print job number; CT or metallography confirming batch-level porosity or lack of fusion beyond the acceptance grade; heat-treatment curves, oxygen-content records, or powder-reuse counts proven to be outside the process window after affected material has shipped; or a safety risk identified at the customer site. Within two hours of a trigger, establish a response team comprising quality, engineering, production, customer service, and legal personnel. By serial-number list, distinguish five statuses—installed, at customer inventory, in transit, work in process, and internal inventory—and issue corresponding field-screening instructions, stop-use notices, interception instructions, and quarantine instructions. Conduct a tabletop drill once per quarter: randomly select a delivered batch and require a contactable serial-number list within 60 minutes, containment of same-batch inventory and in-transit goods within 90 minutes, and an external technical communication template within 24 hours. The output of the drill should not be meeting minutes, but actionable contact lists, decision thresholds, and approved communication scripts.
6. Implementation Checklist: Upgrade the Complaint Ledger into an Engineering Closed Loop in 30 Days
Week 1: Standardize RMA numbering rules and nonconforming-material labels, and complete a four-level index connecting order number, print job number, lot number, and serial number. Include the five dispositions—return, replacement, rework, concession, and recall—in controlled procedures. Week 2: Establish the A/B/C classification table and RPN thresholds, configure response deadlines, escalation paths, and containment-scope rules, and connect the system to production dispatching to freeze related lots. Week 3: Launch the four COPQ categories and defect-escape-rate report. Include logistics, concessions, field support, and third-party testing in external failure costs. Require every RMA to include at least three evidence photos and one reinspection report. Week 4: Conduct a recall tabletop drill, then use customer-complaint data from the preceding 12 months to identify the three highest-cost root causes. Assign a CAPA owner and effectiveness criterion to each root cause. Key audit questions include: Are any returned items missing RMA numbers? Were same-batch items contained within 24 hours for Class A complaints? Were scrapped parts destructively marked? Does every concession have customer written authorization? Does CAPA closure include evidence of no recurrence over the following three batches? Does COPQ include lost orders rather than only reproduction costs?
Conclusion: The Deliverable of a Complaint Closed Loop Is a Set of Auditable Numbers
lantu3D emphasizes lifecycle management from design blueprint to physical delivery, and the after-sales stage is equally part of the engineering chain. When customer complaints are upgraded into controlled RMA numbers, classification criteria, a seven-node disposition chain, full-scope COPQ allocation, and recall triggers, the company obtains more than a carefully worded 8D report. It gains traceable answers to: which batch, which machine, which parameter, how much loss, and whether recurrence occurred. Review four figures quarterly: 100% same-batch containment for Class A complaints, average RMA closure time of no more than seven working days, same-cause recurrence rate of 5% or less, and a continuously declining defect-escape rate per 10,000 parts. Only when return and recall data can drive improvements in fixture design, process windows, and inspection plans does a customer complaint truly change from a cost center into an entry point for engineering improvement.
Invia un modello, un disegno, un'immagine o note scritte. Gli ingegneri valuteranno materiale, processo, finitura e consegna in base all'uso effettivo.