
Introduction: The cost of missing sample verification
When an auto parts supplier was developing a complex intake manifold, it skipped the 3D printing sample verification process and went directly into mold production. As a result, the assembly tolerance of the first batch of mass-produced products exceeded the standard by 0.3mm, causing the sealing of the interface with the engine to fail. This eventually led to the recall of 500,000 products and a direct economic loss of more than 8 million yuan. This case illustrates the critical role of sample validation in product development.
According to industry statistics, for products that are directly put into production without full verification, the first article pass rate is only 65-70%, while for products that have gone through a complete verification process, the first article pass rate can reach over 92%. The rapid development of 3D printing technology provides efficient and low-cost solutions for sample verification, but how to establish a scientific and standardized verification process is still a problem faced by many companies.
1. Core objectives and technical framework of sample verification
The fundamental goal of 3D printing sample verification is to identify and eliminate potential risks before mass production to ensure that product design, process plans, and material selection all meet actual use requirements. A complete verification system should include three dimensions: geometric accuracy verification, functional performance verification, and reliability verification.
The technical framework of the verification process follows the progressive logic of "design verification → process verification → product verification". Design verification focuses on "whether it can be manufactured", process verification focuses on "whether it can be manufactured stably", and product verification focuses on "whether it can meet the usage requirements". Each link requires clear technical indicators and quantitative standards.
Based on the ISO/ASTM 52900 standard and combined with quality system requirements such as the automotive industry IATF 16949 and aerospace AS9100, sample verification requires the establishment of a complete traceability chain: from design intent (Design Intent) to manufacturing output (Manufacturing Output) to performance (Performance), each conversion node requires quantifiable verification indicators.
2. Geometric accuracy verification: technical points of dimensional measurement
Dimensional accuracy is the primary link in sample verification, which directly affects assembly quality and function realization. The verification content includes three categories: linear dimensions, geometric tolerances, and surface roughness. According to the importance of the function of the part, the dimensions can be divided into three levels: critical, major, and minor, and different verification methods and tolerance standards are used.
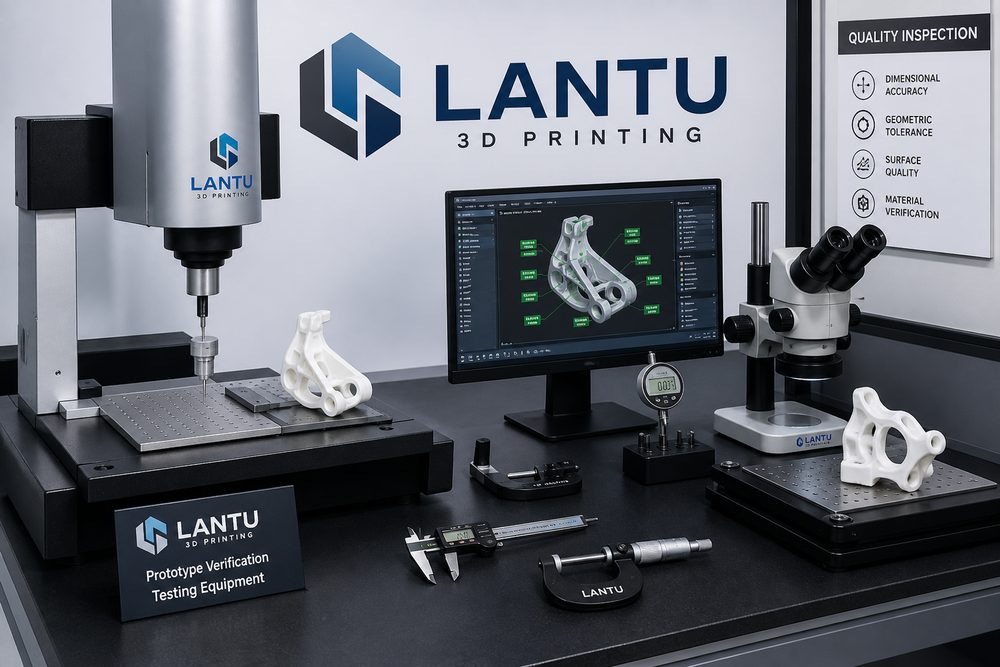
Critical dimension verification standards: For functionally critical parts such as assembly interfaces and motion coordination, the tolerance requirements are usually ±0.05mm to ±0.1mm. For example, for the positioning hole of a new energy vehicle battery pack bracket, the diameter tolerance requirement is Φ10±0.05mm, and the positioning requirement is Φ0.1mm. A three-dimensional coordinate measuring machine (CMM) or blue-ray scanner must be used for verification, and the density of measurement points should not be less than 5 points per square centimeter.
Methods for detecting geometric tolerances: For geometric tolerances such as flatness, roundness, and coaxiality, appropriate measuring equipment needs to be selected according to the tolerance level. When the flatness requirement is ≤0.05mm, it is recommended to use a laser tracker or white light interferometer; when the roundness requirement is ≤0.02mm, a roundness meter or high-precision CMM is required. The valve seat hole roundness requirement of a certain hydraulic valve body is 0.008mm. During verification, a Taylor Hobson roundness meter was used to measure
Submit a model, drawing, image or written notes. Engineers will review material, process, finishing and delivery based on actual use.