
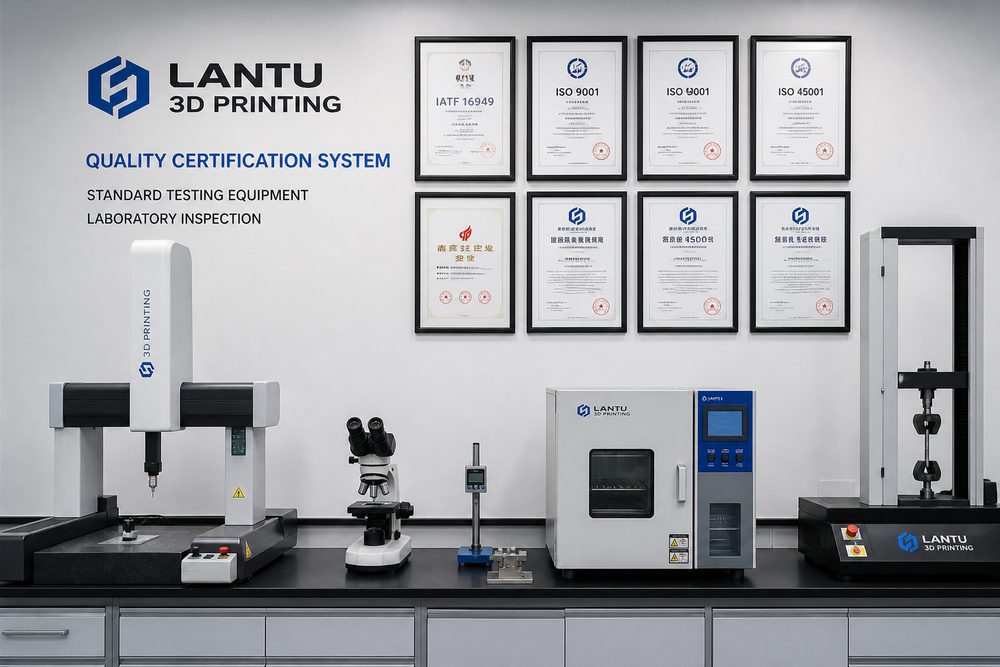
Introduction: The value of standardization to the 3D printing industry
According to the Wohlers Associates 2025 report, the global 3D printing market has exceeded US$35 billion, with an annual growth rate of more than 18%. However, behind the rapid expansion of the industry, the problem of lack of standards has become increasingly prominent: the material parameters of different manufacturers vary by as much as 40%, and the performance consistency of parts fluctuates between 15-25%, which seriously restricts the in-depth application of 3D printing technology in the industrial field.
Taking the aerospace field as an example, Boeing and Airbus have certification cycles for additively manufactured parts as long as 18-24 months, 70% of which is spent on material performance verification and process stability certification. The lack of unified standards not only increases certification costs, but also delays the implementation of new technologies. Data shows that companies that implement a complete standardization system can increase the first-time pass rate of their products from 68% to 92%, and reduce quality costs by 35-45%. Standardization has become the only way for 3D printing to move from "usable" to "reliable".
1. Standard system framework design
The 3D printing standardization system adopts a "three-layer architecture" design, covering the basic general layer, the technical standard layer and the application implementation layer, forming a vertically connected and horizontally coordinated standards network.
Basic general layer Defines basic standards such as term specifications, classification codes, and basic parameters. Among them, the ISO/ASTM 52900 series of standards divides additive manufacturing processes into seven categories (binder injection, directed energy deposition, material extrusion, material injection, powder bed fusion, thin plate lamination, and photopolymerization curing), providing a unified language for the formulation of subsequent standards. In terms of terminology standardization, it is recommended that enterprises establish a Chinese and English comparison library containing 500+ professional terms, covering the four major categories of materials, equipment, processes, and testing, to ensure the consistency of technical documents and communication.
Technical standards layer covers the four core areas of materials, equipment, technology and testing, and is the main body of the standardization system. Material standards need to stipulate three major categories of indicators: chemical composition, physical properties, and process performance. For example, the particle size distribution of PA12 powder requires D10 ≤ 45 μm, D50 = 60 ± 5 μm, D90 ≥ 75 μm, oxygen content ≤ 0.05%, and moisture content ≤ 0.02%. Equipment standards need to specify key parameters such as molding space accuracy (±0.05mm in XY direction, ±0.1mm in Z direction), temperature control accuracy (±2°C), and laser power stability (±1%). Process standards need to specify parameter windows and process monitoring requirements, such as the four-dimensional parameter combination of laser power, scanning speed, powder coating thickness, and molding temperature for the SLS process. Testing standards need to define sampling plans, testing methods and judgment criteria.
Application Implementation Layer Develop implementation details for specific industries and application scenarios, including special requirements for vertical fields such as aerospace, medical equipment, and automobile manufacturing. For example, medical implants need to meet ISO 10993 biocompatibility standards and FDA 21 CFR Part 820 quality system requirements; aerospace parts need to meet NADCAP AC7110 additive manufacturing special process certification requirements.
2. Material certification and testing standards
Materials are the source of 3D printing quality, and the material certification system needs to cover the entire life cycle of raw material screening, incoming material inspection, storage management, and recycling.
The certification process adopts a "three-level progressive" model: supplier qualification certification, material batch certification, and material performance verification. Supplier qualification certification is based on ISO 9001 quality management system and AS9100 aerospace quality management system requirements, and reviews the supplier's production capacity, testing capabilities, and quality traceability capabilities. Material batch certification requires a complete test report for each batch, including chemical composition analysis (ICP-OES or XRF method), particle size distribution test (laser diffraction method), morphology characterization (SEM scanning electron microscope), thermal property analysis (DSC, TGA), and rheological property test (rotational rheometer).
The detection parameter system needs to be set differently according to the material type. Taking metal powder as an example, the core detection parameters include:
- Chemical composition: main element content deviation ≤±0.5%, impurity element (O, N, H) content controlled at O≤0.03%, N≤0.02%, H≤0.005% respectively
- Particle size distribution: three-point control of D10, D50 and D90, span coefficient Span=(D90-D10)/D50≤1.5
- Sphericity: circularity ≥0.95 (image analysis method), satellite powder ratio ≤3%
- Fluidity: Hall flow rate ≤25s/50g, Carney index ≥0.85
- Bulk density: ≥55% of the theoretical density, tap density ≥65% of the theoretical density
For polymer materials, additional attention needs to be paid to moisture content (≤0.02%), molecular weight distribution (PDI≤2.5), melt index (MFR 5-30g/10min, adjusted according to material type), heat distortion temperature (HDT≥45°C) and other indicators. Liquid photosensitive resin needs to detect parameters such as viscosity (200-800mPa·s@25°C), curing depth (≥0.1mm), critical exposure (Ec≤10mJ/cm²).
Storage and recycling standards are critical to maintaining consistent material performance. Metal powder should be stored in an inert gas protected environment (Ar or N2, oxygen content ≤ 0.1%), with the temperature controlled at 15-25°C and a relative humidity ≤ 30%. The storage period generally does not exceed 12 months. Expired materials need to be re-tested for oxygen content and fluidity. Powder recycling and use must follow the "limited recycling" principle: titanium alloy powder should be recycled and used no more than 3 times, and the agglomerated particles and oxidized particles should be screened after each use; the recycling ratio of aluminum alloy powder should not exceed 50% of the total amount, and must be mixed with new powder. Recycled powder needs to be tested for fluidity and oxygen content in each batch. If the indicators exceed the standard, it will be downgraded or scrapped.
3. Process quality control system
Process quality control is a key link in converting standard requirements into actual quality. It is necessary to establish a three-in-one control system of "parameter monitoring-process traceability-quality verification".
Key process parameter monitoring It is necessary to determine the core parameter combination according to the process type. Taking the SLM selective laser melting process as an example, the core parameters include:
- Laser parameters: power 200-400W (adjusted according to material), power stability ≤±1%; spot diameter 50-80μm; scanning speed 700-1400mm/s
- Thermal parameters: substrate preheating temperature 150-200°C (titanium alloy) or 80-120°C (aluminum alloy); oxygen content in the molding cavity ≤100ppm (titanium alloy) or ≤500ppm (aluminum alloy)
- Scanning parameters: scanning spacing 60-120μm; layer thickness 20-40μm; scanning strategy (strip scanning, checkerboard scanning, spiral scanning)
- Gas protection: protective gas flow 10-20L/min, air flow uniformity ≤±10%
It is recommended to use an online monitoring system to collect parameter data in real time, with a sampling frequency of ≥100Hz, to achieve real-time alarm and automatic shutdown of abnormal parameters. The CPk (process capability index) of key parameters should be ≥1.33 to ensure that the process is stable and controllable.
The process traceability system needs to realize the traceability of all elements of "one part, one file". Each product needs to be associated with six major categories of information: material batch, equipment number, process parameters, operators, environmental conditions, and testing data to form a complete quality file. The storage period of traceability information should be no less than twice the product warranty period. It is recommended that aerospace parts traceability files be kept permanently. Use barcode, QR code or RFID technology to realize automatic collection and association of traceability information and reduce manual entry errors.
Quality verification testing is divided into two stages: process testing and final inspection. Process inspection includes: inter-layer inspection (stopping for inspection every 10 layers, using visual inspection or laser scanning to detect warpage, cracks, and non-fusion defects), temperature monitoring (infrared thermal imaging camera monitors the temperature distribution of the melt pool in real time, and automatically marks abnormal temperature areas), and online thickness measurement (the thickness deviation is measured after each layer is formed and controlled within ±0.02mm). Final inspection includes:
- Geometric accuracy: Using a three-dimensional coordinate measuring machine or industrial CT, the dimensional tolerance is controlled within 70% of the design tolerance
- Density: measured by Archimedes method, density ≥ 99.5% of theoretical density
- Internal defects: industrial CT inspection, porosity ≤0.5%, no cracks, no fusion defects
- Mechanical properties: Each batch is tested with furnace test rods, and the tensile strength, yield strength, and elongation meet the standard requirements
4. Standardization implementation path
The construction of the standardization system is a systematic project that requires the adoption of a strategy of "overall planning, step-by-step implementation, and continuous improvement". The typical implementation period is 18-24 months.
Phase 1: Diagnostic Assessment (1-2 months). Compare the ISO/ASTM 52900 series of standards and the GB/T 35351 additive manufacturing standard system to evaluate the gaps in the company's existing quality management system. Focus on evaluating the four dimensions of material management system, equipment management capabilities, process control level, and testing capabilities, and form a gap analysis report and improvement roadmap. Evaluation methods include document review, on-site inspection, data statistical analysis, and personnel interviews.
Phase 2: System construction (3-6 months). Based on the evaluation results, standard system documents are formulated, including three categories: management standards, technical standards, and work standards. Management standards cover organizational structure, responsibilities and authorities, resource allocation, file management, record management and other elements; technical standards cover core technical requirements such as materials, equipment, processes, and testing; work standards cover job guidance documents such as job operating procedures, inspection procedures, and equipment maintenance procedures. Document preparation should follow the principle of "whoever writes it" to ensure the operability of the standard.
Phase 3: Trial operation verification (6-12 months). Select typical products to carry out trial runs of the standard system to verify the applicability and effectiveness of the standards. It is recommended to select 2-3 representative products, produce 30-50 pieces of each product, and record quality data throughout the process. Verify through statistical analysis whether key indicators such as process capability (CPk≥1.33), first-time pass rate (≥90%), and quality cost (reduced by more than 20%) are up to standard. If problems are discovered during the trial operation, the standard documents will be revised in a timely manner.
Phase 4: Certification promotion (3-6 months). After passing the trial run verification, apply for system certification from a third-party certification agency. Select the certification type according to the target market: apply for NADCAP AC7110 certification in the aerospace market; apply for ISO 13485 certification in the medical device market; apply for IATF 16949 certification in the automotive market. After passing the certification, the standard system will be extended to all products and production lines to achieve full coverage.
Case analysis: Standardization practice of an aviation manufacturing enterprise. The company launched the construction of a 3D printing standardization system in 2023. After 18 months of efforts, it has established a complete standard system covering material certification, equipment management, process control, and quality testing. The implementation results are significant: the first-time pass rate of titanium alloy parts has increased from 71% to 94%, the material batch pass rate has increased from 82% to 98%, equipment failure downtime has been reduced by 65%, and quality costs have been reduced by 38%. In 2024, it successfully passed NADCAP AC7110 certification and became one of the first domestic companies to obtain special process certification for aerospace additive manufacturing.
Summary
The construction of a 3D printing standardization system is the only way for the industry to move from "available technology" to "reliable quality". Core points include:
- System architecture: Adopt a three-layer architecture of "basic general-technical standards-application implementation" to ensure the systematicness and completeness of the standards
- Material certification: Establish a three-level certification system for supplier qualifications, batch certification, and performance verification, and strictly control the source of material quality
- Process control: Implement three-in-one control of parameter monitoring, process traceability, and quality verification to ensure that the process is stable and controllable
- Implementation path: Follow the four-step strategy of "diagnostic assessment-system construction-trial operation verification-certification promotion" and gradually promote standardization
It is recommended that enterprises develop differentiated standardization implementation roadmaps based on their own development stages and target market requirements. In the initial stage, priority can be given to establishing material certification and process control standards to quickly improve quality stability; in the mature stage, third-party certification should be pursued to enhance market competitiveness and customer trust. Standardization is not the end point, but the starting point for continuous improvement. It is necessary to establish a regular review mechanism (it is recommended to review it once a year) and dynamically update the standard system according to technological progress and market demand.
Submit a model, drawing, image or written notes. Engineers will review material, process, finishing and delivery based on actual use.