
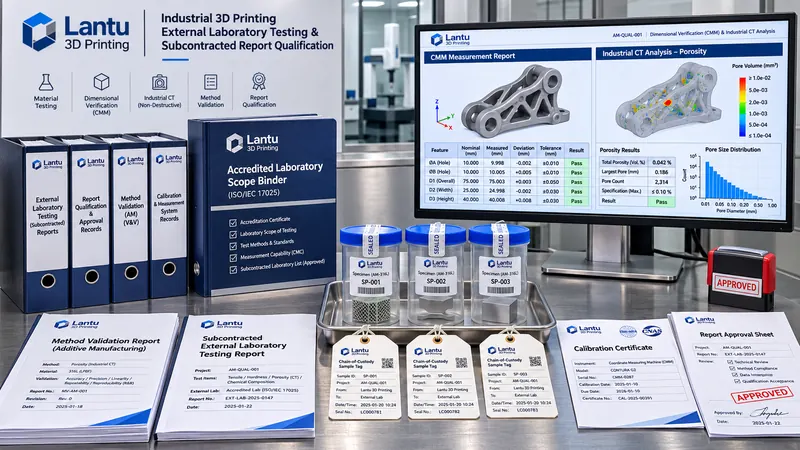
Introduction: Why an External Report Cannot Be Used Directly
3D printing deliveries often encounter a specific situation: the customer requires industrial CT porosity testing, Ti6Al4V chemical composition, tensile properties, or RoHS/REACH substance testing, while the manufacturer lacks the required equipment or qualifications and must send samples to an external laboratory. Several days later, a stamped report is returned with complete fields and a passing conclusion, yet the quality engineer still cannot release the parts directly. Which sample does the report number correspond to? Is the test method within the laboratory's accredited scope? Has a non-standard CT interpretation method been validated? Was the work subcontracted to a second laboratory? Is the report a review draft or an approved, issued version? Unless these questions are resolved, the report is merely a sheet of paper—not auditable release evidence.
1. First Divide Test Requirements into Four Categories to Avoid Using “Capability” as a Vague Term
The first step is not requesting a quotation, but establishing a list of testing requirements. Four common categories are: dimensional and geometric characteristics (CMM, blue-light scanning); internal defects (industrial CT, ultrasonic testing); materials and mechanical properties (ICP-OES, oxygen/nitrogen/hydrogen analysis, tensile testing, hardness, metallography); and chemical compliance (RoHS, REACH, SVHC, VOC). Each category must be linked to a method standard number, sample form, measurement range, acceptance threshold, and whether subcontracting is permitted. For example, when measuring an Ø8.000 ± 0.025 mm hole diameter using a CMM, the report must permit traceability to the calibration certificate and measurement uncertainty. When Ti6Al4V oxygen content is required to be ≤1000 ppm, the detection limit and specimen mass for inert-gas fusion must be stated in the test order. If the order merely says “test according to customer requirements,” the laboratory may use its default method, and even excellent results cannot be mapped to the technical agreement.
2. Qualification Review: Three Gates—Accreditation Scope, Capability Schedule, and Method Validation
An external laboratory's CNAS/ISO 17025 certificate must not be assessed solely by its cover page. Each proposed test shall be compared line by line against the accreditation-scope annex: test object, parameter, method standard number, measurement range, CMC or best measurement capability, limitation notes, effective date, and scope-extension status. For metal powder chemical analysis, for example, coverage for “aluminum alloy ICP” does not mean coverage for “titanium alloy oxygen/nitrogen/hydrogen”; a CMM accreditation scope for length measurement does not mean accredited three-dimensional quantitative CT porosity analysis. The second gate is method validation: for standard methods, confirmation is required that personnel, equipment, environment, reference materials, and raw-record templates can reproduce the method in that laboratory. For non-standard methods or laboratory-developed CT interpretation algorithms, a method-validation report must be obtained, including at minimum the detection limit, repeatability, bias, robustness, decision rule, and uncertainty assessment. A statement such as “according to internal SOP” is not sufficient. The third gate is proficiency testing: review PT/interlaboratory comparison results for the same test within the past two years. |z|≤2 is satisfactory; 2<|z|<3 is questionable and requires supplementary evidence; ≥3 is unsatisfactory and requires suspension of the order. Where no PT scheme exists, use blind-sample or retained-sample comparison, with acceptable deviation limits jointly fixed according to U from method validation and the CTQ tolerance band.
3. A Test Order Is Not a Shipping Label: Nine Fields Translate Requirements into Decidable Instructions
An executable Test Order shall contain at least nine fields: order number (e.g., LAB-20261114-003); unique sample ID and parent lot number; part number/revision and build orientation; sample condition (finished part, witness coupon, metallographic mount, retained powder sample) and sampling-location drawing; test items and method standard numbers; acceptance basis (technical-agreement revision, CTQ, AQL, or limits); reporting requirements (raw point cloud/spectra/photos, uncertainty, and whether a CNAS mark is required); subcontracting restrictions (secondary subcontracting prohibited by default; if permitted, specify the proposed subcontractor and scope); and delivery deadline and contacts. Sample handover shall additionally include four keys: seal number, dispatch/receipt timestamps, transport temperature-humidity or rust-protection condition, and receipt photographs. For destructive testing, the order must state instructions for return or disposal of remaining samples. For CT testing, specify voxel size, thresholding algorithm, and minimum-defect statistical convention to prevent the same part from receiving two different porosity results at different laboratories.
4. Sample Chain: Any Break Between Sampling and Reporting Must Permit Rejection
A five-node ledger is recommended for sample movement: sampling (location drawing, cutting direction, identification, dual signatures) → packaging (contamination, oxidation, and impact protection; sealing) → dispatch (tracking number, environmental records) → receipt (appearance, seal integrity, quantity, condition photographs) → post-test disposition (retention, return, destruction, or hazardous-waste manifest). If any node lacks an identifier or timestamp, the report enters “pending supplementary evidence” status rather than being automatically released. For hygroscopic nylon powder, the time window from opening the sample bottle to testing may be fixed at 24 hours, with RH≤60% recorded. For titanium-alloy fracture surfaces or failed parts, ultrasonic cleaning that may alter fracture morphology is prohibited; the cleaning agent and contact time must be specified. This turns a sample from “something sent away” into a controlled evidence carrier.
5. Subcontracting and Outsourcing: Distinguish the Perspectives Before Discussing Approval
“Outsourced processing” concerns assigning printing, post-processing, or CNC operations to another party; this article addresses assigning measurement activities to an external laboratory. The boundary between the two must not be confused. If a laboratory intends to further subcontract chemical-composition or biocompatibility testing, it shall provide in advance the subcontractor's name, accreditation scope, method number, and report-issuing entity, triggering our written approval. The default rule is that key characteristics, arbitration testing, and tests for which the customer contract specifies a laboratory may not be secondarily subcontracted. Where subcontracting is allowed, the final report must disclose the subcontracted items and subcontractor, rather than displaying only the primary laboratory's logo. Approval must be recorded in the controlled revision of the test order; verbal consent does not enter the evidence chain.
6. Report Review and Release: Eight Checks Matter More Than the Number of Stamps
After report receipt, the quality gate performs eight checks: ① the order number, sample ID, parent lot number, and seal number are consistent; ② the method standard number corresponds to the accreditation-scope annex and the report falls within the qualification validity period; ③ raw records are available upon request (CT raw volumetric data, CMM point clouds, ICP spectra, tensile curves, and photos with scale); ④ measured values, units, detection limits, rounding rules, and uncertainties are complete; ⑤ the decision rule is explicit, and “meets customer requirements” may not replace thresholds and conclusions; ⑥ reviewer, approver, issuance date, report revision, and electronic signature/hash are verifiable; ⑦ subcontracting disclosure and method-validation number are listed; and ⑧ report conclusions can be written back to the inspection lot, serial number, and technical-agreement revision. If all eight pass, release as Status A. Missing non-critical metadata is Status B: obtain supplementary evidence within three working days and freeze external shipment of the affected lot. An out-of-limit conclusion, out-of-scope method, broken sample chain, or unapproved report is Status C: quarantine the lot, initiate retesting and MRB, and do not substitute screenshots or email text for a formal report.
7. Quantitative Example and Dashboard: Turn Test-Order Quality into Manageable Metrics
Consider a lot of 12 Ti6Al4V brackets for which CT porosity, chemical composition, and tensile properties are outsourced. Before ordering, the laboratory capability schedule is found to cover titanium-alloy ICP and room-temperature tensile testing, but CT porosity is a non-standard method and requires a supplemental method-validation report and blind-sample comparison. The blind-sample porosity reference value is 0.42%; the laboratory reports 0.39%, with combined U=0.05%. |En|=|0.39−0.42|/√(0.05²+0.05²)=0.42≤1, so method validation passes. If the report only states “no obvious defects observed” without providing voxel size and statistical convention, it is assigned Status B pending supplementary evidence. The management dashboard should track six metrics: accreditation-scope match rate of 100%; method-validation coverage of 100%; first-pass sample-chain completeness rate of ≥98%; first-pass report-review pass rate of ≥95%; subcontracting disclosure rate of 100%; and reverse traceability from serial number to test order for disputed lots within ≤30 minutes. Quarterly reviews should track supplementary-evidence occurrences, En values/PT results, and on-time delivery rate by laboratory, triggering downgrade or suspension of orders where necessary.
Conclusion: Turn an “External Report” into Signable Engineering Evidence
lantu3D treats the path from blueprint and design to physical delivery as a full-lifecycle management chain, and external testing is not a black box outside that chain. Qualification reviews accreditation scope and capability schedules; ordering uses nine-field instructions; samples use five-node ledgers; subcontracting requires written approval; and reports undergo eight release checks. Only when the process can be traced to “one order number, one accreditation-scope annex line, one seal photograph, one method-validation report, one En≤1 criterion, and one approved issuance status” can external laboratory data truly be used to release 3D-printed parts rather than merely transferring risk from the factory to a stamped sheet of paper.
Invia un modello, un disegno, un'immagine o note scritte. Gli ingegneri valuteranno materiale, processo, finitura e consegna in base all'uso effettivo.