
Specific Characteristics of 3D Printing Quality Control
As a digital manufacturing process, 3D printing differs significantly from traditional manufacturing in terms of quality control. Quality issues in traditional manufacturing typically stem from equipment failures, tool wear, and operational errors, whereas quality issues in 3D printing may arise from multiple stages, including digital model errors, improper process parameters, fluctuations in material properties, and changes in environmental factors. Furthermore, the "layer-by-layer deposition" characteristic of 3D printing makes internal defects (such as porosity, lack of fusion, and cracks) difficult to detect through visual inspection, necessitating the use of non-destructive testing methods like industrial CT. Therefore, establishing a quality control system specifically tailored for 3D printing is a prerequisite for ensuring product quality.
The core principle of 3D printing quality control is "whole-process control"—quality control is required at every stage, from design input to finished product delivery. This is fundamentally different from the "post-production inspection" model of traditional manufacturing. The goal of whole-process control is to "do it right the first time," ensuring quality through prevention rather than inspection. This model not only improves product quality but also reduces quality costs (such as rework, scrap, claims, etc.), enhancing corporate competitiveness.
Raw Material Quality Control
Raw material quality is a fundamental factor influencing 3D printing quality. For metal 3D printing, parameters such as the chemical composition, particle size distribution, sphericity, flowability, and oxygen content of powder materials directly impact printing quality and part performance. Quality control measures include: 1) Supplier audit—selecting qualified and experienced powder suppliers and conducting regular supplier audits; 2) Incoming inspection—each batch of powder requires chemical composition analysis (e.g., ICP-OES), particle size analysis (e.g., laser diffraction method), flowability testing (e.g., Hall flowmeter), and oxygen content analysis (e.g., inert gas fusion method); 3) Storage management—powders should be stored in a dry, inert atmosphere environment to prevent moisture absorption and oxidation, and humidity testing should be performed before use.
For polymer 3D printing, the melt flow index, molecular weight distribution, moisture content, and additive content of filaments or powders are key indicators. The diameter tolerance of filaments should be controlled within ±0.02mm, the ovality should be less than 0.01mm, and the surface should be smooth and free of bubbles. The particle size distribution of powder materials should be narrow, with a D90/D10 ratio of less than 2.5 to ensure printing stability. For photopolymer resins, viscosity, curing depth, shrinkage rate, and storage stability are critical parameters requiring strict control. Resins should be stored in a low-temperature environment protected from light, and viscosity checks and curing tests should be performed before use.
Process Parameter Control and Optimization
Process parameters are the direct determinants of 3D printing quality. For the FDM process, key parameters include nozzle temperature, heated bed temperature, print speed, layer thickness, infill density, support angle, etc. For SLA/DLP processes, key parameters include exposure time, layer thickness, light intensity, support density, etc. For SLM metal printing, key parameters include laser power, scanning speed, hatch spacing, layer thickness, scanning strategy, preheating temperature, etc. These parameters need to be systematically optimized based on material characteristics and part requirements, and a "Process Parameter Card" should be established to ensure that validated parameter combinations are used for every print.
An effective tool for process parameter control is "Design of Experiments" (DOE). Through DOE, the impact of multiple process parameters on print quality (such as dimensional accuracy, surface roughness, and mechanical properties) can be systematically investigated to identify the optimal parameter combination. For instance, for SLM printing of Ti-6Al-4V, DOE can be used to determine the optimal combination of laser power (150-250W), scanning speed (800-1200mm/s), and hatch spacing (0.08-0.12mm) to achieve a tensile strength exceeding 950MPa and an elongation exceeding 10%. Process parameters should be reviewed periodically (e.g., quarterly) to ensure they remain applicable after changes in equipment status.
Process Monitoring and Real-time Feedback
Process monitoring is an emerging field in 3D printing quality control, enabling the timely detection and correction of deviations through real-time monitoring of key parameters during the printing process. For metal 3D printing, commonly used monitoring methods include: 1) Melt pool monitoring—monitoring the temperature and size of the melt pool via high-speed cameras or photodiodes to determine whether the melting process is normal; 2) Powder spreading monitoring—monitoring the quality of powder spreading via line-scan cameras or laser displacement sensors to identify powder defects (such as unspread powder or powder clumping); 3) Thermal field monitoring—monitoring the temperature distribution during the printing process via infrared thermal imagers to identify areas of overheating or rapid cooling.
Data from process monitoring can be used for "closed-loop control"—when a deviation is detected, process parameters are automatically adjusted to compensate. For example, when an excessively high melt pool temperature is detected, laser power is automatically reduced or scanning speed is increased; when uneven powder spreading is detected, the number of spreading passes is automatically increased or blade pressure is adjusted. Although fully closed-loop control is still under development, process monitoring data can already be used for "post-process analysis"—by comparing process data from normal and abnormal prints, the root causes of quality issues can be identified, and measures taken to prevent recurrence.
Finished Product Inspection and Performance Evaluation
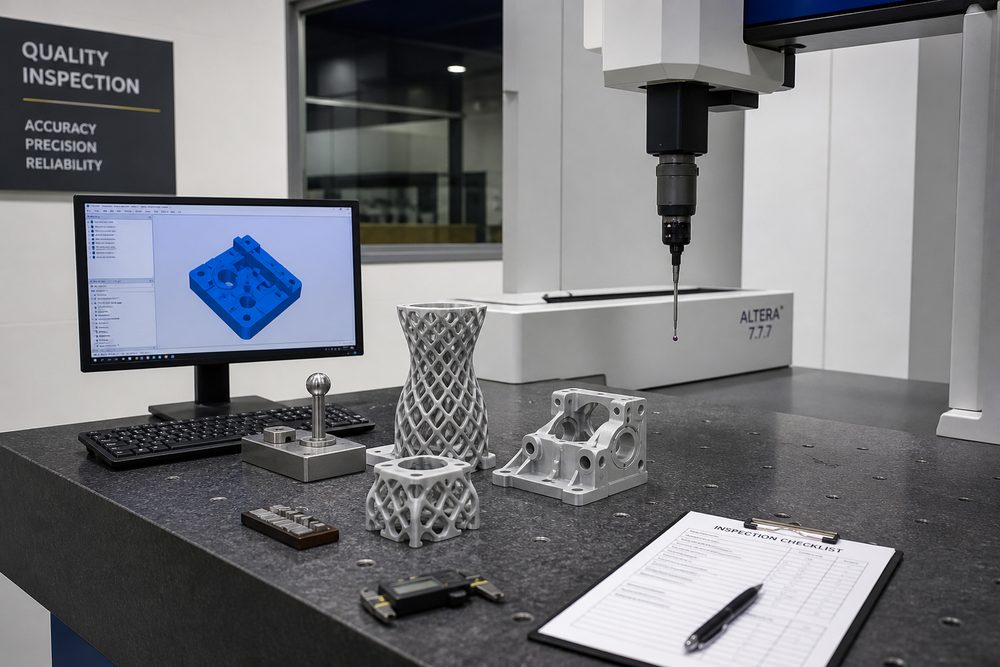
Finished product inspection is the final line of defense in quality control, aiming to ensure that products delivered to customers meet all quality requirements. The inspection content includes: 1) Dimensional inspection—using 3D scanners or CMM to measure key dimensions of parts, comparing them with CAD models, and calculating deviations; 2) Surface quality inspection—using surface roughness testers to measure parameters such as Ra and Rz, or assessing surface defects (such as layer lines, support marks, and pores) through visual inspection; 3) Internal defect inspection—using industrial CT scanning to detect internal defects such as porosity, cracks, and lack of fusion, with CT accuracy reaching 0.05mm, capable of detecting defects with a diameter greater than 0.1mm; 4) Mechanical property testing—taking samples for tensile, bending, impact, and fatigue tests to verify material properties.
For critical applications (such as aerospace and medical devices), "full dimensional inspection" and "full performance testing"—meaning the inspection of all dimensional and performance requirements—are also required. The inspection results shall be compiled into an "inspection report" as part of the product delivery. The inspection report shall include: inspection items, inspection methods, inspection equipment, inspection results, acceptance criteria, inspection personnel, and inspection date. For products requiring third-party certification (such as medical implants), the inspection report must also be stamped and confirmed by an accredited laboratory.
Construction of Quality Traceability System
A quality traceability system is an advanced form of quality management that enables tracking of the entire process information from raw materials to finished product delivery. For 3D printing, the traceability information includes: 1) Raw material information—batch number, supplier, and inspection report of powder/filament/resin; 2) Process information—printing equipment ID, process parameters, operator, printing date, and printing time; 3) In-process information—process monitoring data, intermediate inspection results, and anomaly handling records; 4) Post-processing information—heat treatment parameters, support removal method, surface treatment method, and post-processing date; 5) Inspection information—inspection equipment, inspection results, inspection reports, and certificates of conformity.
The key to establishing a quality traceability system is "digital management"—storing all the aforementioned information in a digital format and linking it to product serial numbers. When a quality issue arises with a product, all relevant information can be quickly retrieved via the serial number to analyze the root cause and implement corrective actions. A quality traceability system not only facilitates problem resolution but also serves as a crucial prerequisite for enterprises to gain customer trust and obtain certifications. For instance, the AS9100 Aerospace Quality Management System explicitly requires the establishment of a traceability system, and ISO 13485 for medical devices also mandates traceability management for critical products.
ISO 9001 Quality Management System Implementation
ISO 9001 is an international quality management system standard applicable to all types of organizations. For 3D printing enterprises, implementing ISO 9001 helps establish a systematic quality management framework, improve customer satisfaction, and enhance market competitiveness. The core contents of ISO 9001 include: 1) Quality policy and quality objectives—clarifying the enterprise's quality direction and specific objectives; 2) Management responsibility—defining the quality responsibilities and authorities of management personnel at all levels; 3) Resource management—ensuring that human resources, infrastructure, and the working environment meet quality requirements; 4) Product realization—controlling the entire process from design to delivery; 5) Measurement, analysis, and improvement—continuously improving the quality management system through data analysis.
When implementing ISO 9001, 3D printing companies need to pay special attention to the following clauses: 7.1.5 Monitoring and measuring resources (ensuring the validity of inspection equipment calibration), 8.1 Operational planning and control (ensuring production processes are controlled), 8.5 Production and service provision (ensuring the stability of the printing process), 8.6 Release of products and services (ensuring nonconforming products are not delivered), and 8.7 Control of nonconforming outputs (ensuring nonconforming products are properly handled). Obtaining ISO 9001 certification not only standardizes corporate management but also demonstrates the company's quality management capabilities to customers, serving as a necessary condition for entering the high-end market.
Common Quality Issues and Solutions
Common quality issues in 3D printing include: 1) Dimensional deviation—causes may include improper process parameters, decreased equipment precision, and material shrinkage; solutions are to optimize process parameters, regularly calibrate equipment, and allow for shrinkage allowance; 2) Poor surface quality—causes may include excessive layer thickness, visible support marks, and material properties; solutions are to reduce layer thickness, optimize support design, and perform post-processing; 3) Internal porosity—causes may include poor powder quality, improper process parameters, and poor powder spreading; solutions are to optimize powder selection, adjust process parameters, and improve powder spreading quality; 4) Warping deformation—causes may include high residual stress, uneven cooling, and unreasonable part design; solutions are to optimize heat treatment processes, change build orientation, and add stiffeners.
An effective method for solving quality problems is the "8D Report"—an 8-step problem-solving process: 1) Form a team; 2) Describe the problem; 3) Implement temporary measures; 4) Identify the root cause; 5) Select permanent measures; 6) Implement permanent measures; 7) Prevent recurrence; 8) Recognize the team. Through a systematic problem-solving approach, not only can current problems be resolved, but preventive measures can also be established to prevent the recurrence of similar issues. Furthermore, establishing a "quality problem database" to record historical issues and solutions helps enterprises accumulate experience and improve problem-solving efficiency.
Continuous Improvement and Customer Feedback
Quality management is not a one-time task, but a cyclical process requiring continuous improvement. The PDCA cycle (Plan-Do-Check-Act) is the fundamental method for continuous improvement: Plan—establish quality objectives and improvement plans; Do—implement improvement measures; Check—evaluate the effectiveness of improvements; Act—standardize effective measures and initiate the next round of improvement. Through continuous PDCA cycles, the quality management level of an enterprise can be continuously improved.
Customer feedback is a crucial input for quality improvement. Enterprises should establish mechanisms for collecting customer feedback (such as satisfaction surveys, complaint handling, and customer visits) to promptly understand customers' evaluations and expectations of product quality. Regarding customer complaints, enterprises should respond rapidly, analyze rigorously, resolve thoroughly, and communicate the solution to the customer. Positive customer feedback should also be valued; it can serve as proof of the enterprise's quality capabilities and be utilized for marketing. By establishing a "customer-centric" quality culture, enterprises can continuously enhance product quality and customer satisfaction, ensuring an unbeatable position in the fierce market competition.
Submit a model, drawing, image or written notes. Engineers will review material, process, finishing and delivery based on actual use.