
1. Additively Manufactured Parts Cannot Stop at the As-Built Surface
The surface of a metal additively manufactured part when it leaves the machine is the combined result of melt-pool track overlap, adhesion of partially melted particles, and the stair-step effect. In laser powder bed fusion (LPBF), for example, side-surface roughness typically has an Ra of 8–20 μm, while downward-facing surfaces with severe powder adhesion can exceed 25 μm. By comparison, the Ra of a machined surface on the same part can be consistently controlled below 1.6 μm. This gap is not merely cosmetic: for every increase in roughness grade, fatigue crack initiation becomes more concentrated in the valleys of interlayer overlaps and at the roots of adhered particles.
In a bench test of a Ti6Al4V conformal-cooling insert, the rotating-bending fatigue limit of as-built specimens was approximately 45%–55% of that of forged base material. After sandblasting and electropolishing, it recovered to about 70%; with the additional residual compressive stress layer introduced by shot peening, it could recover to more than 85%. Post-processing is therefore not a final cosmetic step, but a critical operation that determines whether a part can enter load-bearing service.
2. Four Metrics for Evaluating Surface Integrity
Before discussing mechanical enhancement and finishing, the measurement basis must be standardized. Four metrics are commonly used in engineering to describe surface integrity: first, profile roughness Ra and Rz, which describe the amplitude of microscopic irregularities; second, near-surface residual stress, where compressive stress helps suppress crack opening and tensile stress has the opposite effect; third, near-surface microhardness and work-hardening layer depth, which reflect the degree of plastic deformation; and fourth, edge condition, including burr height, edge radius, and consistency.
These four factors constrain one another. Pursuing low Ra alone through high-removal chemical polishing may remove the compressive stress layer created by shot peening. Performing shot peening without smoothing may introduce compressive stress, but the valleys still remain crack initiation sites. The process route must therefore be prioritized by metrics: first identify the principal driver of the failure mode, then determine the sequence of enhancement and smoothing.
3. Shot Peening and Sand Blasting: Introducing a Residual Compressive Stress Layer
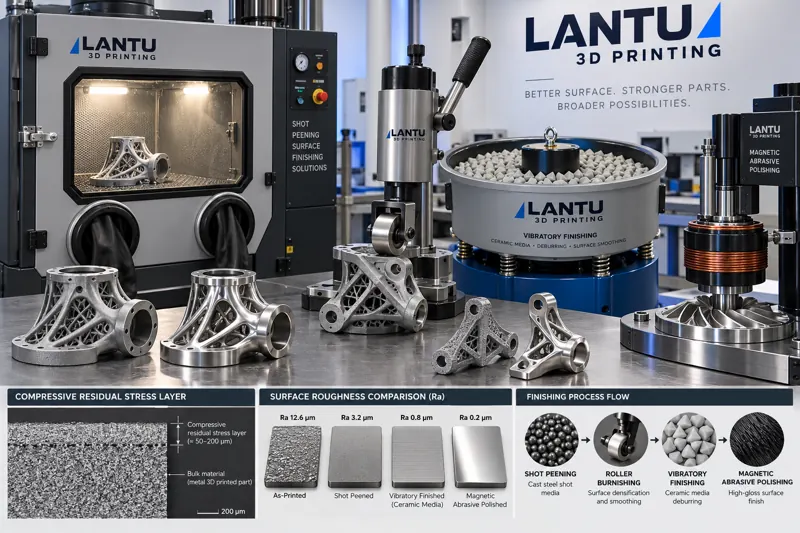
Shot peening is the most mature mechanical enhancement method. Cast steel or ceramic shot is propelled by compressed air at 40–80 m/s to impact the surface. The near-surface region plastically deforms and is forced to expand laterally; constrained by the elastic substrate beneath it, it develops residual compressive stress. Typical parameters include cast steel shot diameters of 0.2–0.6 mm, coverage requirements of 100%–200%, and Almen intensity controlled at 0.15–0.35 mmA (using the upper end for titanium alloys and the lower end for aluminum alloys). Peak residual compressive stress typically occurs 50–150 μm below the surface and can reach 50%–60% of the material's yield strength.
Two issues require particular attention for additively manufactured parts. First, partially melted particles on as-built surfaces may detach during shot peening and leave small pits. A light sandblasting or vibratory-finishing step is therefore recommended before peening to remove loose adhered material. Second, insufficient coverage creates untreated enhancement blind spots, potentially causing local stress discontinuities. Coverage should be verified using both Almen strips and coverage inspection media rather than estimated based on processing time alone.
4. Roller Burnishing and Laser Shock Peening: Deeper Enhancement Layers
When part geometry is regular, such as rotational parts, flat surfaces, and uniform hole walls, roller burnishing provides better consistency than shot peening. A hydraulic or mechanical burnishing head rolls across the surface with an indentation depth of 0.1–0.3 mm and a feed rate of 0.05–0.15 mm/rev. It can achieve Ra values below 0.4 μm while forming a compressive stress layer 200–500 μm deep. Because it also improves surface roughness, it combines enhancement and smoothing in a single process.
Laser shock peening (LSP) is suited to thin walls and complex profiles. Under an absorbing layer and a confinement layer, short-pulse laser irradiation generates gigapascal-level shock waves. The resulting compressive stress layer can exceed 1 mm in depth with minimal thermal effect. The tradeoff is equipment cost and cycle time: with an individual spot size of 3–5 mm, covering a 100 cm² profile requires thousands of pulses. It is better suited to high-value components such as aircraft blade roots and thin-walled load-bearing frames than to high-volume small parts.
5. Vibratory Finishing and Magnetic Abrasive Finishing: Smoothing Internal Channels
Conformal cooling channels, lattice structures, and internal intersecting holes are inaccessible to conventional grinding heads and are often the areas with the poorest surfaces in additively manufactured parts. Vibratory finishing immerses the part in media—ceramic, plastic, or steel—and uses container vibration to create relative sliding motion, performing uniform micro-abrasion on all exposed surfaces. A single 2–8-hour treatment can reduce Ra from 15 μm to 3–5 μm. Media size and shape must be selected according to the minimum channel cross-section, typically one-fifth to one-eighth of the channel diameter, to prevent media jamming.
Magnetic abrasive finishing is more suitable for precision internal cavities. Driven by a rotating magnetic field, magnetic abrasive media form flexible abrasive brushes along complex surfaces. Internal flow channels in stainless steel and titanium alloys can achieve a mirror-like finish with Ra below 0.8 μm, without the tool marks or dimensional changes associated with rigid grinding tools. Its limitation is that the force exerted by magnetic abrasives on non-ferromagnetic materials depends on magnetic-field design; smoothing efficiency for aluminum and copper alloys is substantially lower than for steel parts.
6. Deburring and Edge Treatment
The final hurdle for assembly consistency often lies at the edges. Additively manufactured parts commonly have three types of burr sources: residual support material after support removal, nodular protrusions formed by sintered powder adhesion, and interlayer steps at threads or hole openings. Manual filing provides the poorest consistency; chamfer dimensions produced by different operators within the same batch can differ by more than 0.3 mm, directly causing variation in assembly torque.
A controllable approach is to establish edge specifications: indicate the allowable burr height on the drawing, such as no more than 0.1 mm, and the edge-radius range, such as R0.2–R0.5. Use standardized abrasive-flow, nylon-brush, or small-scale tumbling equipment for processing, then conduct sampling inspection with the same set of gauges. Converting edge condition from a matter of experience into a measurable item can typically reduce rework rates by more than half.
7. Process Route Selection and Validation
Process routes can be derived backward from failure modes. Load-bearing parts governed by fatigue should follow a smoothing-before-enhancement sequence: sandblasting to remove adhered material → vibratory finishing or electrolytic smoothing → shot peening or roller burnishing to introduce compressive stress → cleaning and passivation. For sealing- or fluid-driven components, smoothing takes priority and enhancement steps should be reduced to avoid wearing away the compressive stress layer during subsequent assembly. For appearance parts, the objective is texture consistency, with abrasive-media batch and processing time controlled accordingly.
Validation also requires a closed loop. It is recommended to retain one set of witness specimens with each batch for sampling inspection of surface roughness, residual stress testing by X-ray diffraction, and first-article fatigue or crush-strength comparison, with the resulting data fed back into process documentation. Without these measurements, a supposedly established post-processing process remains only an experience-based description and may fail when equipment or production shifts change.
Conclusion
Mechanical surface enhancement and finishing address one of the most easily underestimated issues in additive manufacturing: surface valleys, adhered particles, and residual tensile stress in the as-built condition. In engineering practice, the four surface-integrity metrics should be prioritized, the primary failure driver identified, and shot peening, roller burnishing, laser shock peening, vibratory finishing, and magnetic abrasive finishing combined as appropriate. Edge specifications and sampling-inspection data should be included in process documentation. For end-to-end management platforms such as lantu3D, which manage delivery from design drawings to physical parts, post-processing parameters and validation records are equally reusable assets—they determine whether an as-built printed blank can truly become a deliverable, traceable engineering component.
Submit a model, drawing, image or written notes. Engineers will review material, process, finishing and delivery based on actual use.