
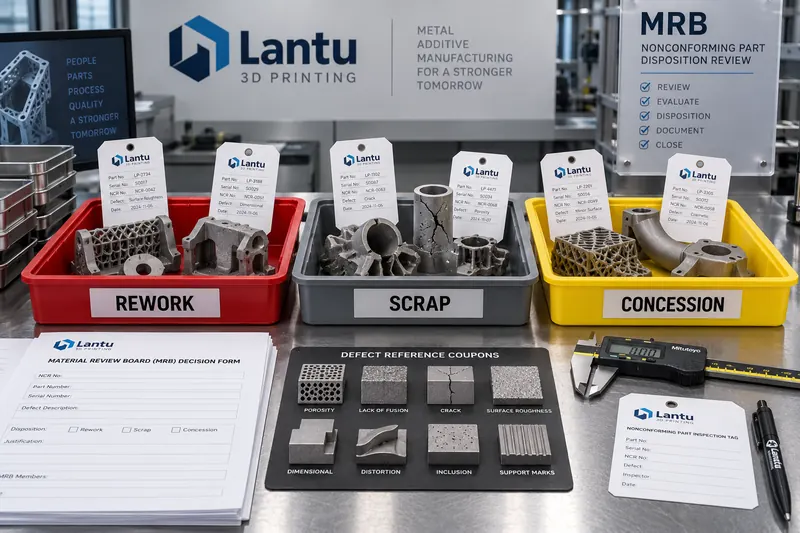
Introduction: The Real Decision Begins After a Defect Is Found
In a 3D printing shop, detecting a defect in a part is only the starting point. The subsequent disposition decision is what truly consumes time and cost. A common shop-floor scenario is a dimensional deviation of 0.15 mm, localized lack of fusion, or a surface scratch. The inspector writes “nonconforming” on the report, and the issue is passed back to process engineering, production, and quality. No one can clearly determine whether the part should be repaired, accepted under concession, or scrapped. The result is that the part sits in the workshop for two weeks while the delivery deadline draws closer, and eventually the most anxious person makes the call: use it—the customer probably will not notice.
The cost of this “gut-feel disposition” is quantifiable. For a metal LPBF part, the total cost of a medium-complexity bracket blank is often in the range of RMB 800–2,500. Blindly scrapping it wastes all printing and post-processing labor already invested; blindly accepting it under concession can lead to recall and claim costs typically exceeding the part cost by more than tenfold if assembly fails at the customer site. Defect-analysis articles address where defects come from. This article addresses how to decide once a defect occurs—turning disposition from individual experience into a closed-loop method with classification, criteria, and records.
I. Classify Defects Before Discussing Disposition
The first step in a disposition decision is not to discuss the process, but to classify the defect. Classification translates the vague question of “how serious is it?” into an executable disposition path. In engineering practice, defects are recommended to be scored across three dimensions: severity (whether function and safety are affected), detectability (whether the customer can detect it), and reparability (whether available methods can restore it). Each dimension is scored from 1 to 5, and the product of the three scores provides a rough priority value. The higher the value, the more the case requires formal review rather than shop-floor release.
By consequence, defects typically fall into four categories: critical defects (affecting safety functions such as load-bearing capacity, sealing, or insulation, for example through-cracks or interconnected internal porosity in pressure-bearing parts), which must never be accepted under concession; major defects (affecting assembly or service life without causing immediate failure, such as out-of-tolerance critical mating surfaces or shifted threaded-hole locations), which require review before repair or scrap is decided; minor defects (cosmetic issues or slight deviations on non-mating surfaces), which may be accepted under concession within defined limits; and negligible defects (surface color variation or slight tool marks that affect no function), which may be released directly according to approved reference samples.
Classification must be tied to specific acceptance criteria rather than descriptive terms. For example, for “surface scratches,” the requirement should specify that on non-mating surfaces, scratches no deeper than 0.1 mm and no longer than 5 mm are permitted, with no more than three per surface; no visible scratches are permitted on sealing surfaces. With measurable thresholds like these, inspectors and process engineers no longer need to debate each part individually.
II. Repair Feasibility Assessment: Not Every Defect Is Worth Repairing
Before deciding on repair, three questions must be answered. First, can the repair restore drawing requirements? For dimensional defects, “excess material” can be repaired through grinding, machining, or milling to the required dimensions. “Missing material,” however, is generally not repairable—insufficient material in a printed part means the geometry cannot readily be restored, while weld buildup or additive repair introduces new heat-affected-zone and interface risks. This criterion alone can eliminate nearly half of repair requests.
Second, has the repair process itself been validated? Weld repair of metal parts requires qualified welding procedures, post-weld heat treatment, and subsequent nondestructive testing. Filling and sanding of polymer parts requires confirmation that the filler material matches the base material in strength and temperature resistance. If the repair process has never undergone process validation and first-article approval, the repaired part is effectively a product in an unknown state and may present greater risk than direct scrapping.
Third, is the repair cost lower than the remanufacturing cost? The calculation must include the full cost: repair labor, tooling, consumables, secondary inspection, secondary testing such as CT or penetrant testing, and additional lead-time days caused by repair. In practice, when the repair route requires more than three setups or more than two heat-treatment cycles, remanufacturing is often faster and less expensive. When handling small-batch orders, lantu3D records the “repair cost/remanufacturing cost” ratio on the disposition form. When the ratio exceeds 0.7, remanufacturing is generally preferred, preventing a full batch delivery from being delayed to save one blank.
III. Concession Acceptance: Conditional Release, Not Liability-Free Release
Concession acceptance (Concession / deviation acceptance) is the disposition method most vulnerable to misuse. Its legitimate application is limited to cases where the defect does not affect function, service life, or safety, and where the customer is informed and provides written approval. A concession lacking any one of these conditions is risk transfer rather than risk elimination.
A complete concession record should include, at minimum: the defect description and measured data; the scope of impact, including part number, lot number, and quantity; the technical evaluation conclusion explaining why function is not affected; the validity period or applicable lot, limited to the current lot and not automatically extended; the customer’s approval signature; and the deadline for completing follow-up corrective actions. It is especially important that every concession has boundaries: a defined lot, quantity, and condition of use. Writing that “similar defects may be handled by reference” is equivalent to abandoning control.
Internal approval levels should also be established for concessions. General defects may be approved by a quality engineer; concessions for major defects must be escalated to the technical lead and communicated to the customer. For safety-related parts, concessions should generally not be accepted, even if the customer gives verbal consent—because if a failure occurs, the written record will state that “the supplier proactively proposed concession acceptance,” and liability cannot be avoided.
IV. Scrap and Containment: Two Actions to Limit Losses
When a defect cannot be repaired or repair is uneconomical, scrapping is the only correct decision. However, scrapping must not end with “discard this part.” Containment must be initiated at the same time to determine whether other parts from the same lot, build job, build plate, or powder lot may have similar defects. Defects in LPBF processes often cluster by batch: excessive moisture in the same powder lot or contamination of the protective window on the same machine can recur across multiple parts within the same time window.
The containment scope should be defined according to process characteristics: all parts from the same build must be inspected; samples from one to two adjacent builds should be inspected; and where the same powder lot has abnormal storage conditions, the scope should expand to all builds using that powder lot. The containment conclusion must be documented as a clear determination—for example, “N parts additionally inspected, M similar defects found, remaining parts accepted”—rather than an untraceable statement such as “no abnormality found.”
Scrapped parts must also be controlled: after applying permanent destructive identification through cutting, drilling, or marking, they must be stored in isolation to prevent accidental entry into the conforming-product area. Although this may seem trivial, it is one of the most frequently recurring failure points in quality-incident reviews.
V. The MRB Closed Loop: Turning Disposition into Organizational Capability
Isolated, temporary dispositions are lost as personnel change. The way to institutionalize the mechanism is to establish an MRB (Material Review Board) process: a standing team comprising quality, process engineering, and production personnel that reviews pending nonconforming items collectively at fixed intervals, such as daily or per shift, with conclusions consistently recorded in a disposition log.
The value of an MRB extends beyond deciding “what to do this time.” Its greater value lies in reusing disposition-log data. Once sufficient records have accumulated, distributions can be analyzed by defect type, process step, and equipment involved to identify the three defect categories with the highest rework rates, thereby driving process improvements and updates to DFM review rules. For example, if surface damage caused by support removal repeatedly occurs on the same geometry, a “support accessibility” checkpoint should be added during manufacturability review to prevent the defect before printing begins.
The final step in the disposition closed loop is corrective and preventive action (CAPA). Concessions and repairs are corrective actions that address issues that have already occurred; prevention eliminates root causes through actions such as updating work instructions, revising process-parameter windows, adding poka-yoke fixtures, and adjusting incoming-inspection criteria. A disposition system without preventive measures will fall into a cycle of “repeated defects, repeated dispositions.”
Conclusion
The core of nonconforming-product disposition is not “identifying bad parts,” but “determining the destination of nonconforming parts using consistent rules.” An executable approach is to first classify defects by severity, detectability, and reparability; then assess repair feasibility through three questions: whether drawing requirements can be restored, whether the repair process has been validated, and whether repair costs less than remanufacturing. Concession acceptance must be limited by lot, supported by written customer approval, and tied to corrective-action deadlines. Scrapping must simultaneously trigger containment defined by build job and powder lot. Finally, the MRB mechanism and disposition log should convert individual cases into organizational capability. For additive manufacturing, where individual parts are valuable and process variables are numerous, a clear set of disposition rules protects delivery performance and reputation more effectively than any improvised judgment.
Submit a model, drawing, image or written notes. Engineers will review material, process, finishing and delivery based on actual use.