
Introduction: A Machine That Is “Still Printing” Is Not Necessarily “Still Within Accuracy Limits”
In many workshop equipment records, a metal printer may have been operating for three years without any systematic inspection of its geometric accuracy beyond replacing consumable components. It can still produce parts, and occasional dimensional spot checks may pass, so it is considered healthy. Yet during one batch delivery, the true-position deviation of hole patterns in parts from the same batch showed a systematic offset of 0.18 mm. Traceability revealed that the issue was neither process parameters nor powder batch variation: positioning error in the middle of the Z-axis travel had accumulated to 0.09 mm, while a perpendicularity deviation in the recoating plane amplified interlayer misalignment layer by layer. The machine was not “broken”; it had simply drifted outside its accuracy envelope.
Geometric accuracy inspection and annual calibration address precisely this type of hidden risk: a machine that is fault-free but no longer accurate. They turn equipment accuracy from a subjective impression into measurable, assessable, and compensable engineering data.
I. What Exactly Should Be Measured in Geometric Accuracy?
The geometric accuracy of 3D printing equipment is not a single metric, but a set of data composed of several independent error sources. The following categories generally require attention:
Linear positioning accuracy and positioning repeatability: A laser interferometer is used to measure multiple points across the full travel of each axis and generate a positioning-error curve. Positioning repeatability indicates the consistency with which the machine returns to the same location and should generally be significantly better than positioning accuracy. It is especially critical for multi-laser stitching and builds spanning large areas.
Backlash: Clearance between the lead screw and nut, or within couplings, appears as lost motion during direction reversal. Z-axis backlash directly changes the actual layer thickness, resulting in poor interlayer bonding or dimensional stepping; backlash on the recoater axis affects recoating uniformity.
Perpendicularity and straightness: Perpendicularity between the build-cylinder motion direction and the recoating plane, as well as straightness deviations of guideways over the full travel, accumulate as tilt along the height direction of the part.
Build-platform flatness and levelness: An unlevel build plate causes the clearance between the recoater blade and powder bed to vary along its travel. This can lead to uneven powder spreading in minor cases and damage to already formed layers in severe cases.
These error sources are independent of one another. They cannot be replaced by one “overall accuracy” value, nor can a machine be judged compliant by measuring only one of them.
II. Selection of Inspection Tools and Their Applicable Levels
Machines with different accuracy levels and inspection objectives require tools of corresponding capability. Using high-precision instruments indiscriminately only increases cost and management burden.
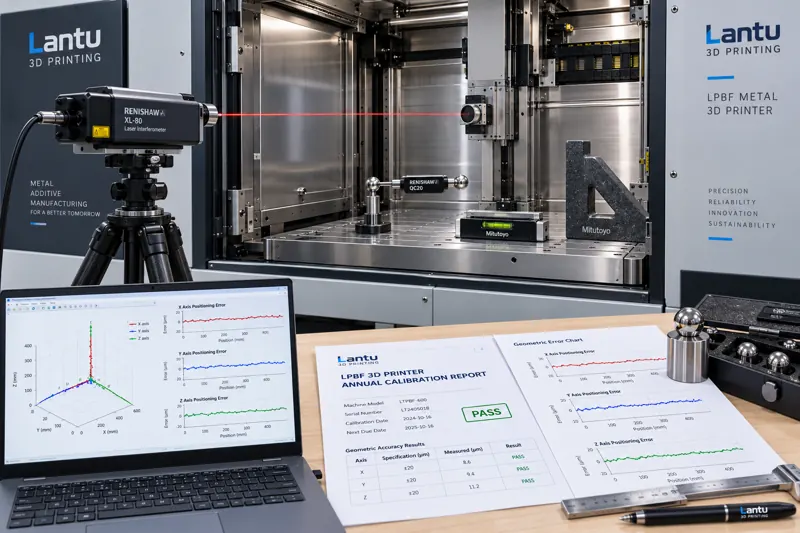
Laser interferometer: Used to measure and compensate linear positioning accuracy, positioning repeatability, and lead-screw pitch error. It is the primary tool for annual calibration. During measurement, corrections for ambient temperature and material thermal expansion coefficients are necessary; otherwise, readings themselves may be contaminated by environmental error.
Ballbar system: Used to rapidly evaluate the circular trajectory generated by two-axis interpolation. It can reveal coordinated-motion issues such as backlash, servo following error, and perpendicularity mismatch in a single test, making it suitable for monthly or quarterly trend monitoring.
Precision level and granite square: Used for preliminary checks of build-platform levelness and column perpendicularity. These tools are low-cost and quick to use, making them suitable for routine inspection.
Standard test artifacts: Geometric test parts produced and measured according to a standardized design convert machine condition into physical evidence that can be archived and compared across years.
The tool-selection principle is straightforward: use lower-level tools for daily trend monitoring and higher-level tools for annual assessment and compensation.
III. Annual Calibration Procedure
A standardized annual calibration should be reproducible rather than arranged ad hoc based on experience. The following sequence is recommended:
Step 1: Confirm the environment and reference conditions. Calibration should be conducted after the machine has reached thermal equilibrium, with ambient temperature and humidity recorded. Foundation settlement, machine relocation, and changes in nearby vibration sources should also be documented in the report, as they are error sources in their own right.
Step 2: Measure the full travel. Measure each axis at equally spaced points in both directions. Record forward and reverse readings to calculate backlash and generate positioning-error curves.
Step 3: Compensate errors. Write the measured lead-screw pitch-error table into the control system, then adjust backlash parameters. Measurements must be repeated after compensation to confirm that the error band has converged within the target range. Compensation without verification is simply an unverified modification.
Step 4: Validate with test artifacts. Print standard test artifacts and inspect them using a coordinate measuring machine, comparing instrument data with actual build results to confirm that the compensation is effective under real operating conditions.
Step 5: Archive records and issue a conclusion. Prepare a calibration report with a clear determination: qualified, restricted use, or removed from service for corrective action. Restricted-use status should specify the limitations, such as permitting builds only in the central area of the build plate.
IV. How to Set Calibration Intervals Without Guesswork
Many companies set a fixed annual calibration interval, but machine utilization can vary greatly. A more rational approach is to tier intervals by operating load:
For machines operating at full load in continuous multi-shift production, laser-interferometer calibration is recommended every six months, with ballbar trend monitoring every quarter. Medium-load equipment can receive annual calibration plus semiannual ballbar monitoring. For low-load machines or equipment mainly used for prototyping, annual calibration is generally sufficient; however, additional inspection is mandatory after machine relocation, restart following extended downtime, collisions, or abnormal vibration.
Event-triggered calibration often prevents risk more effectively than periodic calibration. Mechanical deformation after a collision, foundation adjustment, and changes in lubrication condition after prolonged downtime are typical causes of abrupt accuracy shifts.
V. Common Misconceptions and Countermeasures
Misconception 1: Measure only, without compensating. Archiving an error curve without entering it into the compensation table turns inspection into a recordkeeping exercise. Measurement must be closed-loop through parameter adjustment and remeasurement.
Misconception 2: Looking only at values, not trends. A one-time positioning error of 0.05 mm may be within tolerance, but three consecutive readings of 0.02, 0.035, and 0.05 mm indicate rapid wear of the lead screw or guideways. Trends are more valuable than isolated measurements.
Misconception 3: Mistaking process problems for equipment problems, or vice versa. Dimensional offset may result from thermal-stress deformation or machine misalignment. A useful criterion is that deviations reproducible across machines, build areas, and materials generally point to the process, whereas deviations occurring only on one machine or in one area point to the equipment.
Misconception 4: Calibration reports being disconnected from application decisions. Calibration conclusions are not communicated to production scheduling and process teams, and machines in restricted-use status continue to receive high-precision orders. Calibration conclusions should become a technical criterion in order review.
Conclusion
The value of geometric accuracy inspection and annual calibration is not to make equipment appear more professional. Its value is to turn the question, “Can this machine still accept this production order?” into an evidence-based decision. Use laser interferometry for annual assessment and compensation, ballbar testing for quarterly trend monitoring, and standard test artifacts as physical records. Combine these measures with event-triggered reinspection and integrate calibration conclusions into order reviews. Only then does equipment accuracy truly become part of delivery capability, rather than merely a machine self-check statement.
Submit a model, drawing, image or written notes. Engineers will review material, process, finishing and delivery based on actual use.