
Introduction: Being Printable Does Not Mean Surviving in a Tribological Pair
As 3D-printed parts move from prototypes to functional components, they are increasingly used in applications involving relative motion, including sliders, guideway bushings, pump and valve sealing faces, fixture locating surfaces, and mating surfaces for conformal-cooling inserts. At this stage, common acceptance-sheet entries such as “dimensions conform,” “99.5% density,” and “tensile strength meets requirements” are insufficient to predict service life. Peaks and valleys on LPBF as-built surfaces with Ra values of 6–20 μm can rapidly cut the counterface during run-in; alternating hard and soft zones created by interlayer melt-pool boundaries can cause uneven wear; lack-of-fusion defects or near-surface porosity can become spallation initiation sites under contact stress; and the interlayer direction in printed polymers can cause wear rates to vary by several times depending on orientation. Many teams treat “blasting + polishing” as the endpoint of tribological delivery, yet neither specify stabilized roughness after run-in nor define PV values, wear rates, and failure criteria. As a result, parts from the same batch can differ in customer-equipment life by an order of magnitude. Tribological validation is not simply an additional hardness report; it requires contact conditions, surface condition, sampling orientation, acceleration factors, and failure thresholds to be defined in a reproducible test plan.
1. Define the Duty Profile Before the Test: Do Not Use One Set of Parameters for Every Part
Break service inputs into five recordable fields: normal load F (N), relative speed v (m/s), contact configuration (point/line/area; reciprocating/rotary/unidirectional), medium and temperature (dry sliding/oil lubrication/aqueous solution/dust, 20–200°C), and motion cycles and duty cycle. From these, calculate nominal contact pressure p and the PV value (MPa·m/s), and identify whether operation is continuous or intermittent. Example criteria: for PA12 SLS sliders under dry sliding, PV should preferably be controlled within 0.1–0.3 MPa·m/s; above 0.5 MPa·m/s, temperature rise can soften the surface layer and lead to adhesive wear. Polished and surface-strengthened 316L can operate at 1–3 MPa·m/s under lubricated conditions. The test plan must cover three stress levels, such as 0.6/1.0/1.4 times the rated PV, with at least five specimens at each level; otherwise, it is impossible to distinguish random spallation from systematic failure that increases monotonically with load. Do not run a single favorable parameter set, obtain an attractive wear-track photograph, and claim “good wear resistance.”
2. Specimens and Surface Condition: Four Variables Unique to Printed Parts
Tribological tests are far more sensitive to specimen condition than conventional tensile tests. The following four items must be included on the specimen card: ① Sampling orientation—one group each of specimens perpendicular and parallel to the build direction. LPBF metal parts may show elongation differences of 20–40%, and wear rate may likewise be orientation-dependent; testing only one orientation hides the weakest section. ② Surface condition—as-built, blasted, ground and polished (recommended Ra ≤ 0.8 μm), and coated/nitrided conditions must be grouped separately. “Final parts” and “standard test coupons” must not be combined into one conclusion. ③ Post-lavorazione history—whether heat treatment, HIP, and impregnation pore sealing have been completed. Whether pores are closed significantly affects spallation initiation. ④ Counterface—material, hardness, roughness, and radius of curvature must be fixed and documented. Retain two untested specimens from every batch. Before run-in, measure Ra/Rz/Rpk with a profilometer; repeat measurements at the same location after run-in. Many conclusions of “wear resistance” are merely an illusion created after asperity peaks have been worn flat. Acceptance must be based on volumetric wear, not wear-track width alone.
3. Test Methods and Measurable Outputs
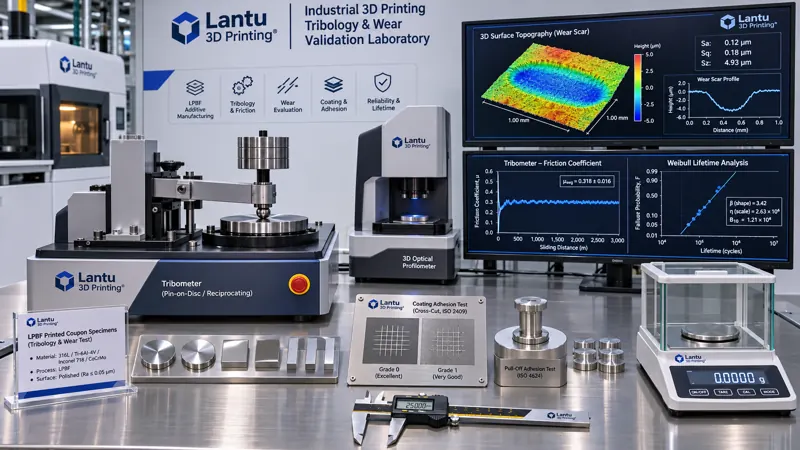
Select standard methods according to contact configuration: reciprocating ball-on-flat or pin-on-disk testing may refer to ASTM G133 and ASTM G99; abrasive wear may use ASTM G65; coating adhesion may be assessed by cross-cut testing (ISO 2409) or pull-off testing (ISO 4624 / ASTM D4541). Record friction coefficient and wear volume simultaneously. At minimum, report five outputs: steady-state friction coefficient μ (mean of the final 20% of cycles after run-in, with standard deviation); volumetric wear ΔV (mm³, preferably measured by 3D profilometry or white-light interferometry rather than 2D wear-track width); specific wear rate W = ΔV/(F·L) (mm³/N·m); counterface wear; and time to failure (μ increase >30%, abrupt increase in vibration/noise, temperature rise above the defined threshold, or coating spallation area >5%). Weigh specimens before and after testing using a balance with 0.1 mg resolution, convert mass loss to volume using known density, and verify with profilometry. Polymer specimens must be conditioned at 23±2°C and 50±5% RH for 24 h before weighing; otherwise, moisture-related mass changes can obscure milligram-level wear loss. For metal parts, an additional industrial CT or metallographic examination is recommended to confirm whether subsurface cracks have propagated along melt-pool boundaries beneath the wear track.
4. Release Criteria for Surface Engineering and Coatings
When the substrate alone cannot withstand a tribological pair, common approaches include shot peening or burnishing to introduce compressive stress, nitriding or carburizing to increase surface hardness, and thermal-spray or PVD coatings to reduce adhesion. In such cases, release criteria must be upgraded from “coating thickness” to dual criteria covering “interface + tribology.” Determine thickness from the average of five points on a metallographic cross-section and specify a tolerance, such as 20±5 μm. Cross-cut adhesion shall achieve Class 0–1, or pull-off strength shall be ≥15 MPa; porosity and unmelted particles shall be counted from metallographic images. This must be followed by 10⁴–10⁶ wear cycles, with no through-coating spallation and W no greater than one-third of the baseline part. A special caution: near-surface porosity in additively manufactured parts may release gas during PVD heating or thermal-spray coating remelting, forming pinholes. Vacuum degassing and pore-sealing validation should therefore be performed before coating. Otherwise, a coating may pass adhesion testing but blister after three months in service, with the issue wrongly attributed to “excessively severe customer operating conditions.”
5. Limits of Accelerated Validation and Life Extrapolation
Acceleration does not simply mean doubling rotational speed. An Arrhenius-type temperature acceleration model or a load-index model, W = K·p^a·v^b·t, may be used, but a and b must be fitted using measured data from at least three stress levels, with R² ≥ 0.9 and no systematic curvature in residuals. The extrapolation factor should generally not exceed 2–3 times the highest tested stress. Beyond this range, or if the failure mechanism changes—for example, from mild oxidative wear to adhesion/spallation, or to full-sheet coating delamination—the extrapolation becomes invalid immediately, and long-duration validation must return to rated conditions. Weibull distribution is recommended for life assessment, reporting characteristic life and shape parameter. A shape parameter
Invia un modello, un disegno, un'immagine o note scritte. Gli ingegneri valuteranno materiale, processo, finitura e consegna in base all'uso effettivo.