
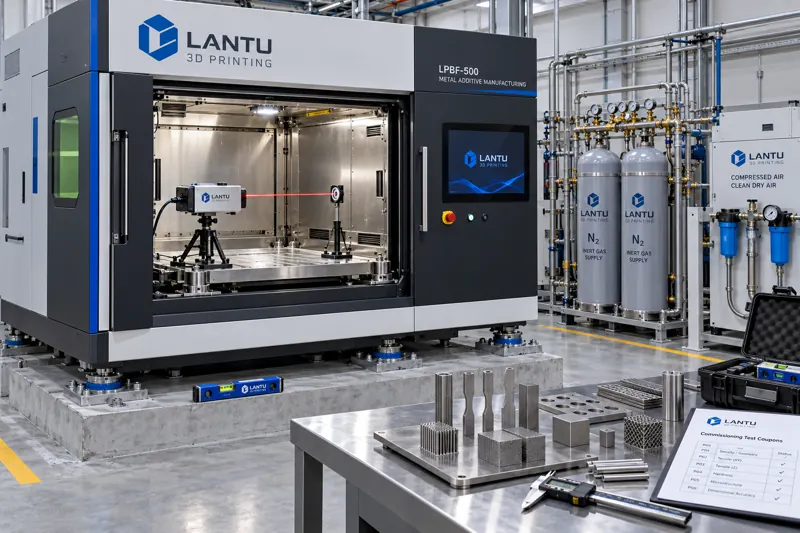
Introduction: Equipment Arrival Is Where Risk Truly Begins
In many additive manufacturing projects, contract signing and equipment delivery are treated as key project milestones, while subsequent installation and commissioning are compressed into a secondary task of “two days of vendor support.” Field failure data, however, point to the opposite conclusion: a substantial share of accuracy drift, powder-feed blockages, and build-plate deformation occurring within the first six months of metal 3D printer operation is not caused by inherent machine defects. Instead, these issues stem from unresolved installation-stage deficiencies in site conditions, gas quality, foundation load capacity, and handover verification.
For platforms such as lantu3D, which assume lifecycle responsibility from design drawings through physical-part delivery, equipment is not an isolated production unit; it is the first process parameter in the manufacturing chain. The engineering objective of equipment installation, commissioning, and Site Acceptance Testing (SAT) is clear: move the machine from “able to power on” to “able to consistently produce conforming parts,” while turning that process into a documented, reviewable, and traceable chain of evidence rather than a verbal confirmation.
1. Division of Responsibilities Between SAT and FAT: Do Not Treat Factory Testing as a Site Conclusion
Factory Acceptance Testing (FAT) is conducted at the manufacturer’s facility and verifies the machine’s functions and specifications: rated laser power, galvanometer scan range, recoater repeatability, build-cylinder lifting resolution, oxygen control, and gas recirculation and purification capability. FAT typically uses the manufacturer’s own power supply, gas supply, and standard powders in a controlled environment, with test parts based on geometries familiar to the manufacturer.
SAT is fundamentally different. It is performed at the customer site, using the customer’s electrical grid and gas supply, the powder batches intended for actual production, and the actual part families to be manufactured. The two cannot substitute for one another. The engineering rule should be explicit: FAT approval is a necessary condition for equipment release, while SAT approval is the sufficient condition for production launch. A common mistake is filing the FAT report as the sole acceptance basis. Site variables such as voltage fluctuations, compressed-air moisture content, and floor vibration then remain untested and emerge as quality incidents after production begins.
2. Site and Infrastructure: Five Critical Requirements Must Be Quantified
Equipment foundation conditions should be verified and documented before delivery, not corrected after the machine is in place. At least five requirements must be quantified.
The first is foundation load capacity and levelness. For a typical four-laser metal LPBF system, the operating weight of the machine, including powder and cooling units, often reaches 2.5 to 4 tonnes. Static floor loading requirements are typically 800 to 1,200 kg/m², and levelness deviation across the installation surface should be controlled within 0.5 mm/m. Excessive deviation is directly transferred to the relative position of the recoater blade and build plate, causing systematically thinner powder layers on one side of the build area.
The second is power quality. Lasers and galvanometers are sensitive to voltage transients. Engineering practice requires steady-state supply-voltage deviation to remain within ±10% of the rated value, with dedicated voltage stabilization or electrical isolation installed upstream of the machine. For systems equipped with high-power heated build plates, inrush current must be separately considered when sizing circuit breakers, preventing voltage drops caused by sharing a circuit with other high-load workshop equipment.
The third is gas quality. Inert-gas supply affects more than oxygen concentration; the dew point and oil content of compressed air directly determine pneumatic component life and whether powder transfer lines become contaminated. Typical requirements specify a compressed-air atmospheric-pressure dew point no higher than -20 °C and oil content below 0.1 mg/m³, with three-stage filtration and automatic condensate drainage installed at the machine inlet. This requirement is among the most frequently overlooked on site and among the most likely to surface six months later as sticking pneumatic cylinders.
The fourth is ambient temperature, humidity, and vibration. Thermal equilibrium in the build chamber depends on stable ambient temperature, generally controlled at 22 ±3 °C with relative humidity below 60%. Where nearby stamping presses, frequent forklift traffic, or floor-connected air compressors are present, vibration should be measured to prevent periodic disturbances from affecting melt-pool solidification during the build process.
The fifth is emissions control and safety infrastructure. Metal powder handling areas require dedicated dust extraction and explosion-protected electrical configurations. Waste-powder collection containers must be equipotentially grounded, while inert-gas lines require leak detection and alarms for ambient oxygen concentration. These are non-negotiable safety and compliance items. They should be listed separately in the SAT checklist and must not be accepted on the basis that they will be completed later.
3. The Technical Core of Installation and Commissioning: From Geometric to Process Baselines
The first installation workstream is establishing the geometric baseline. After the machine is positioned, the following should be completed in sequence: leveling the machine base; correcting parallelism between the build cylinder and build-plate plane; calibrating the gap between the recoater blade, or roller, and the build plate; and aligning the galvanometer coordinate system with the build platform. Recoater-gap calibration typically requires an accuracy of 0.02 to 0.05 mm and must be measured at multiple locations across the build area rather than confirmed at a single point.
The second workstream is establishing the process baseline. A compliant geometric baseline only proves that the machine has been installed correctly; a process baseline proves that it can print correctly. During commissioning, a set of standard test coupons should be built to cover three feature categories: dimensional features, such as stepped blocks and cylindrical hole patterns, for calibrating shrinkage-compensation factors; surface features, such as inclined planes at different angles, for confirming the relationship between surface quality and inclination; and structural features, such as thin walls, overhangs, and lattice cells, for verifying process capability limits.
Test-coupon measurement results must be compiled into a baseline data file for comparison during subsequent periodic verification. Without a baseline, it is impossible to determine whether an out-of-tolerance dimension three months later results from equipment degradation or process drift.
4. SAT Acceptance Checklist: Breaking “Usable” into Verifiable Items
An actionable SAT checklist should include four categories of acceptance criteria. Safety items are pass/fail gatekeepers: grounding resistance, explosion-protection provisions, oxygen monitoring, emergency-stop circuits, and laser interlocks. Failure of any one item prohibits progression to the next stage. Functional items should be verified individually, including recoating cycles, atmosphere purging, build-plate heating uniformity, filter backflushing, and software-hardware version compatibility. Accuracy items should be judged using measured data: critical dimensional deviations of standard coupons, surface roughness, and density cross-section results, with specific thresholds and measurement methods defined. Documentation items confirm delivery completeness: operating manuals, maintenance manuals, electrical and gas-line diagrams, spare-parts lists, calibration certificates, and the FAT report.
Acceptance criteria must be written into contract appendices or the acceptance plan in advance to avoid ad hoc negotiation at the site. Engineering experience shows that most acceptance disputes are not technical disagreements; they arise because evaluation methods and tolerance definitions were not agreed before acceptance.
5. Trial Operation and Production Release: From Standard Parts to Real Orders
Passing SAT does not mean the machine is ready to accept production orders. A sound approach is to schedule a productive trial-operation period, typically two to four weeks, during which representative parts from real customer orders are used for validation. Three categories of data should be recorded: first-pass yield for the initial production batch, equipment availability—the proportion of actual printing time to planned time—and the number and classification of unplanned shutdowns.
Recommended release criteria should be quantified as follows: first-pass yield for three consecutive batches of representative parts should meet or exceed the defined target, for example 95%; equipment availability should be no less than 85%; and no unplanned hardware replacement should occur. Once these criteria are met, a production release document should be signed to transition the machine from “commissioning status” to “production status.” The current process parameter set should be frozen as the baseline for future changes. Any parameter change should follow formal change control and require re-testing of standard coupons, preventing unnoticed accumulation of parameter drift.
6. Common Pitfalls and Countermeasures
The first pitfall is “starting production before completing acceptance.” Under order-delivery pressure, equipment may be assigned work before SAT is complete. If quality problems occur, responsibility becomes unclear and it is impossible to distinguish among equipment, material, and process causes. The countermeasure is to make SAT completion a mandatory prerequisite for releasing the machine in the order-management system, creating a hard process-level gate.
The second pitfall is “failure to retain baseline data.” Standard-coupon measurements from commissioning are not archived, making accuracy disputes impossible to trace six months later. The countermeasure is to establish a baseline record for every machine, including coupon identification, measurement reports, the process parameter set in use, and environmental-condition records.
The third pitfall is “infrastructure delivered to minimum operating standards.” Gas and electrical supplies are accepted merely because the machine can power on, resulting in continuing degradation during operation. The countermeasure is to establish recurring verification intervals for these requirements within SAT, such as quarterly checks of compressed-air dew point and records of supply-voltage fluctuations.
Conclusion
The value of equipment installation, commissioning, and Site Acceptance Testing is not signing one more document. It is moving uncertainty upstream and bringing it under control. The five critical site requirements, establishment of both geometric and process baselines, checklist-based verification through four acceptance categories, and trial-operation release using real orders together create an engineering pathway from “equipment delivered” to “stable output.” For platforms responsible for full-lifecycle delivery, this pathway shares the same data foundation as downstream quality traceability, capacity planning, and maintenance systems. The more complete the baseline established during installation, the faster and more accurately deviations can be assessed later.
Invia un modello, un disegno, un'immagine o note scritte. Gli ingegneri valuteranno materiale, processo, finitura e consegna in base all'uso effettivo.