
The concept and hazards of stress concentration
Stress concentration refers to the phenomenon that the local stress at sudden changes in the geometric shape of the part (such as holes, notches, steps, chamfers, etc.) is much higher than the nominal stress. The degree of stress concentration is expressed by the stress concentration coefficient, which is defined as the ratio of the maximum local stress to the nominal stress. Stress concentration is one of the main causes of premature failure of parts. Especially under fatigue loads, stress concentration areas often become crack initiation points. Due to the layered structure and material anisotropy, 3D printed parts are more sensitive to stress concentration and require special attention in design.
Identification of common stress concentration locations
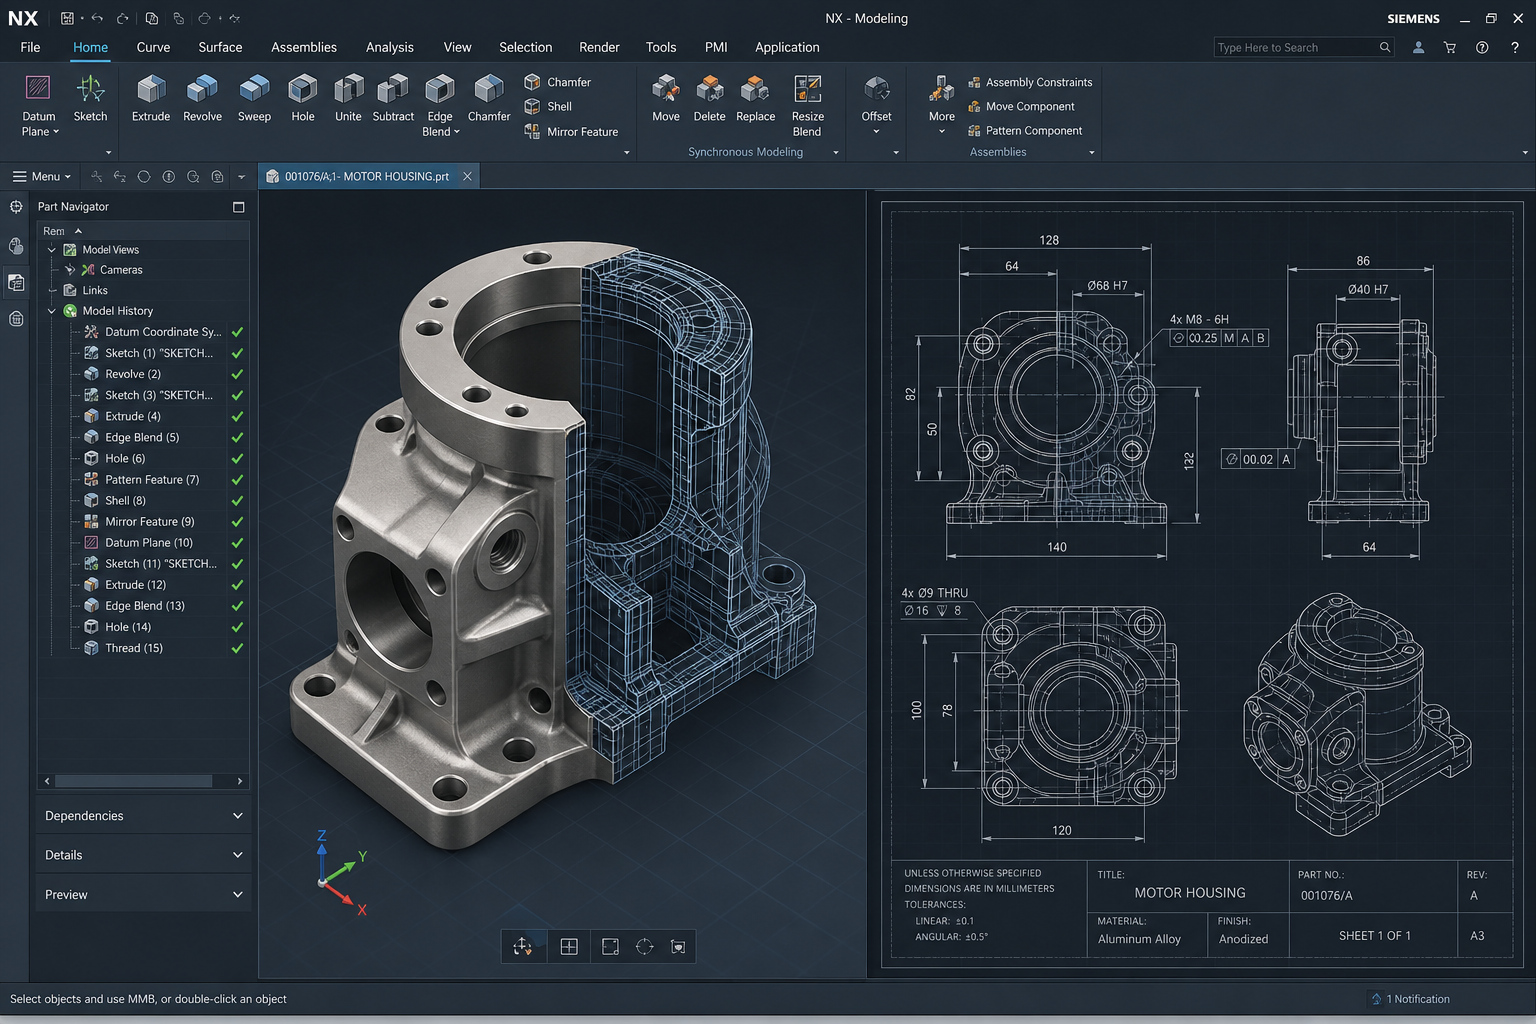
Common stress concentration locations in design include: the edges of holes, especially the edges of round holes, where the stress concentration coefficient can reach 2-3. At steps and cross-section mutations, sharp transitions will significantly increase stress concentration. Notches and grooves, such as keyways, snap grooves, etc. The stress concentration at the thread root and tooth bottom is obvious. Corners with insufficient chamfers and fillets. Sharp corners and edges. Finite element analysis needs to be used to identify these locations during design, especially geometric discontinuities along the load transfer path.
Stress concentration optimization design strategy
The core strategy to reduce stress concentration is to make the geometric transition smoother. The first is to replace sharp corners with rounded corners. The larger the rounded corner radius, the smaller the stress concentration coefficient. It is recommended that the rounded corner radius is not less than 10-20% of the wall thickness. The second is to use transition taper to change the cross-section mutation into a tapered transition to reduce geometric discontinuity. The third is to increase the local thickness, increase the material thickness in the stress concentration areas, and reduce the nominal stress. The fourth is to use stress-reducing holes and add small holes near the main holes to disperse the stress. The fifth is to optimize the support design to avoid stress concentration points left by support removal. The sixth is to adjust the printing direction so that the stress direction is consistent with the interlayer bonding direction.
Fatigue life prediction and verification
The fatigue life prediction of 3D printed parts needs to consider the anisotropy of the material and manufacturing defects. Commonly used fatigue life prediction methods include: S-N curve method, which predicts fatigue life under a given stress amplitude based on material fatigue test data. Strain-life method, suitable for low-cycle fatigue. Fracture mechanics method, considering the crack propagation of initial defects. Finite element fatigue analysis, combining stress analysis and material data for life prediction. The verification test needs to simulate actual load conditions, the number of test samples should be sufficient (usually 5-10 per group), and the life distribution should be statistically analyzed.
Comprehensive measures to improve fatigue life
To improve the fatigue life of 3D printed parts, we need to start from many aspects of design, process and post-processing. In terms of design, sharp geometric features are avoided, large rounded corners and smooth transitions are used to optimize the load distribution path. In terms of process, select appropriate printing parameters to ensure the quality of inter-layer bonding, reduce pores and defects, and conduct process optimization experiments when necessary. In terms of post-processing, surface polishing is performed to eliminate surface defects, shot peening is performed to introduce surface compressive stress, and heat treatment is performed to eliminate internal stress. In terms of material selection, priority is given to materials with good fatigue properties, such as engineering resins, nylon, metals, etc.
Submit a model, drawing, image or written notes. Engineers will review material, process, finishing and delivery based on actual use.