
Introduction: When a Batch of Parts “Looks Wrong”
In an SLM metal 3D printing workshop, after a batch of Ti6Al4V brackets is printed, the operator discovers visible cracks on the surface of part No. 12 after powder removal, while only 36 hours remain before the order delivery deadline. This kind of moment when something “looks wrong” is precisely the starting point of a production abnormality handling and nonconforming product control (NCR) system. Many teams rely on experience to carry out temporary rework, but this leaves hidden risks of repeated occurrence.
1. What Are Production Abnormalities and Nonconforming Product Control?
A production abnormality refers to any state that deviates from established process parameters, drawings, or standards, including laser power drift exceeding ±3%, oxygen content exceeding 1000 ppm, layer thickness deviation greater than 0.02 mm, and warpage caused by uneven build plate temperature. A nonconforming product (NCR), by contrast, is an output that has been verified as failing to meet technical requirements. The difference between the two is that an abnormality is a “process signal,” while nonconformance is a “result determination.” A sound system requires records to be triggered as soon as an abnormality appears, rather than waiting until post-processing to discover the problem.
2. Three Key Points for Detecting Abnormalities
The first point is the powder spreading stage: through recoater resistance monitoring and infrared thermal imaging, powder agglomeration or build plate contamination can be identified before melting, with an interception rate of more than 80%. The second point is during printing: an in-process monitoring system (IPCM) compares melt pool plume intensity with the baseline curve in real time, and the recommended R² threshold for laser stability is 0.92. The third point is post-processing: fluorescent penetrant inspection (FPI) must not be omitted for fatigue-sensitive parts. These three points form a “before-during-after” interception network.
3. A Closed Loop from Deviation Determination to Corrective Action
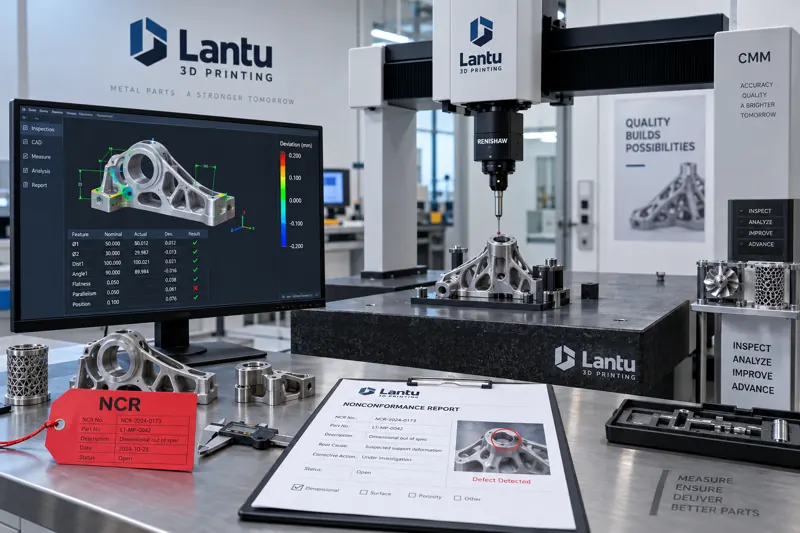
After an abnormality is found, the standard actions are: isolation (attach a red NCR label and lock the batch) → review (joint approval by technical, quality, and production teams) → disposition (rework, concession acceptance, or scrap) → root cause analysis (5 Whys or fishbone diagram) → corrective and preventive action (update the process card). Through this closed loop, one aerospace structural component manufacturer extended the recurrence interval of similar warpage defects from an average of every 2 weeks to more than 11 weeks.
4. Data and Traceability Make the Closed Loop Verifiable
Every abnormality should be linked to the equipment number, material batch number, process version, and operator ID in the manufacturing execution system (MES). Combined with the forming parameter logs of each machine, it becomes possible to trace whether a defect originated from a specific build plate or powder batch. This is exactly the extension of a quality traceability system into the “abnormality dimension”—not traceability for its own sake, but to ensure that corrective actions are evidence-based.
5. Turning Abnormalities into Process Assets
Excellent teams consolidate typical NCR cases into a “defect atlas” and an “interception checklist,” incorporating them into new employee training and quotation review (DFM). When the same type of abnormality occurs again, the system can automatically push historical disposition plans. This is a quality-side practice that transforms scattered experience into reusable assets, working together with knowledge management and cross-department collaboration.
Conclusion
The layer-by-layer manufacturing nature of 3D printing makes abnormalities both hidden and frequent. Only by upgrading “temporary firefighting” into the standard actions of “abnormality detection—nonconformance determination—closed-loop correction—asset accumulation” can teams maintain stability between delivery deadlines and quality. Production abnormality handling is not an add-on to quality; it is a foundational capability for scaling additive manufacturing.
Submit a model, drawing, image or written notes. Engineers will review material, process, finishing and delivery based on actual use.