
Introduction: Damage Occurs in Transit, but Liability Is Unclear
An aerospace supplier used SLM to print titanium alloy brackets. All three pre-shipment full-dimensional inspections passed, yet the customer discovered a crack approximately 12 mm long at the web root upon unboxing. The factory retrieved its process records: printing parameters, heat-treatment curves, fluorescent penetrant inspection reports, and packaging photographs—all compliant. The customer retrieved the logistics records: only a pickup timestamp and a delivery timestamp. Both parties held their ground, and the case ultimately ended with the factory remanufacturing the part free of charge, resulting in a direct loss of approximately RMB 24,000 and, more critically, an 11-day delay to the delivery schedule.
Such disputes are not uncommon in 3D-printing deliveries. The root problem is not insufficiently thick packaging, but the fact that transportation remains a black box: no one knows what the part experienced in transit, so it is impossible to determine whether a defect existed before shipment or was created along the way. Making in-transit conditions measurable, recorded, and attributable is the lowest-cost and most reliably beneficial part of delivery quality management.
I. Actual Failure Modes of 3D-Printed Parts During Transportation
The transportation risk profile of 3D-printed parts differs from that of conventionally machined parts. Machined parts are generally dense metal blocks, with impacts and corrosion as their primary risks; additive-manufactured parts, however, often combine thin walls, lattices, internal channels, and anisotropy, with each characteristic corresponding to a different failure pathway.
Resonance fracture in thin-wall and slender features. Resin or nylon thin-wall parts with wall thicknesses of 0.8-1.5 mm often have natural frequencies in the 20-80 Hz range, which coincides with the principal excitation band of truck bodies and racking systems in road transport. Sustained resonance during long-distance shipping can produce fatigue cracks without any obvious external impact. Although SLM metal parts have greater stiffness, lattice struts measuring 0.3-0.5 mm are equally vulnerable, and fractures may not be detectable through visual inspection.
Dimensional and performance drift caused by temperature and humidity cycling. PA12 nylon parts may undergo dimensional changes of approximately 0.2%-0.5% after moisture absorption, while impact strength increases and stiffness decreases. If they experience relative-humidity cycles from 30% to 90% during transportation, measured dimensions of precision-fit parts may exceed their tolerance bands. Photopolymer resin parts may undergo post-curing deformation in high-temperature environments (>50°C), especially samples that have not been sufficiently post-cured; temperatures inside enclosed vehicles can reach 60-70°C in summer.
Deformation caused by residual stress release. If stress-relief annealing of metal printed parts is insufficient, sustained vibration and temperature fluctuations during transportation can trigger stress release, causing parts to become distorted by the time they are unboxed. Such issues are especially likely to be misidentified as printing defects.
Mutual damage caused by mixed packing of multiple parts. In small-batch deliveries, multiple parts placed in the same box can shift relative to one another during transit if cushioning is insufficient, causing surface scratches. For polished or anodized appearance-critical parts, such damage directly results in rejection.
II. Quantitative Thresholds for In-Transit Monitoring: Define Standards Before Measuring
The engineering value of in-transit monitoring depends on whether determinable thresholds are defined in advance. Without thresholds, a data logger merely produces meaningless data.
Impact thresholds. Classify thresholds based on brittle-fracture risk: resin parts, ceramic shells, and thin-wall lattice parts are recommended to use 15-25 g (half-sine pulse, duration 3-6 ms); dense metal parts can be relaxed to 50-80 g; assemblies with precision mating surfaces should be controlled at 30 g. Here, g refers to peak acceleration, and the logger must clearly specify the pulse duration used as the criterion—damage can vary enormously for the same peak value at different pulse widths.
Temperature and humidity thresholds. Nylon parts are recommended to be maintained at 15-30°C and 30%-60% relative humidity, with desiccant and humidity indicator cards placed in the package; resin parts should be kept below 45°C; assemblies containing electronic components or bonded components must be set according to component datasheets. For special materials requiring temperature-controlled transportation, such as certain photopolymer resin prepregs, a 5-25°C range should be explicitly specified and temperature logging configured.
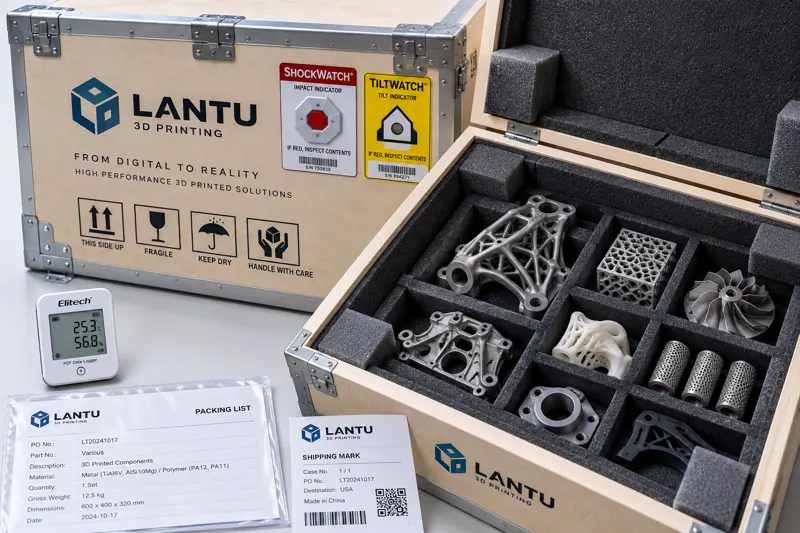
Orientation and tip-over thresholds. For parts containing uncured resin residue, residual liquid in internal channels, or precision assemblies, inversion may cause liquid flow that contaminates surfaces or shifts assembled components. Tilt indicator labels can be applied to packaging as an inexpensive orientation criterion.
These thresholds should be incorporated into the delivery technical agreement, with one copy held by each party. Should a dispute arise, the basis for determination is the values agreed in advance, rather than post-event negotiation.
III. Selection of Monitoring Methods and Cost Structure
In-transit monitoring need not be implemented all at once. A more practical approach is to configure it in tiers according to cargo value.
Tier 1: Mechanical indicator labels (approximately RMB 5-30 per unit). Shock indicator labels, which irreversibly change color when a specified g value is exceeded, and tilt indicator labels are suitable for routine deliveries with individual part values ranging from several hundred to several thousand RMB. Their advantages are that no recovery or device reading is required, and conditions can be determined immediately upon unboxing; their limitation is that they provide only binary information on whether an event occurred, rather than a time history.
Tier 2: Single-use temperature/humidity data loggers (approximately RMB 60-200 per unit). Loggers with USB or NFC readout can provide complete time-value curves. They are suitable for precision parts, nylon parts, and medical or aerospace parts requiring temperature traceability, with values ranging from several thousand to tens of thousands of RMB. Some models can generate PDF reports directly for convenient archiving.
Tier 3: IoT data loggers with three-axis acceleration, temperature/humidity, and location tracking (approximately RMB 300-1,200 per unit, reusable). These support real-time uploads and immediate alerts when anomalies occur, making them suitable for parts valued above RMB 100,000 or irreplaceable parts, such as large DED repair parts or custom mold inserts. A reusable design reduces the per-use cost to around RMB 100.
A rule of thumb is that monitoring expenditure should be kept within 1%-3% of cargo value. Below 1% generally indicates inadequate monitoring, while above 3% warrants reassessment of whether the packaging design itself can reduce the risk level.
IV. Engineering Criteria for Packaging Design: From Experience to Calculation
Cushioning design should not be based on feel. A simplified calculation can be performed as follows: determine the part's fragility level, meaning the maximum allowable acceleration, using historical data for similar parts or conservative assumptions; estimate the equivalent drop height of the transport environment, typically 60-100 cm for less-than-truckload road freight; consult the cushioning coefficient curves of the cushioning material; and calculate the required cushioning-layer thickness.
For 3D-printed parts, three additional considerations are required: protection of support remnants and sharp features—support tips that have not been fully removed may puncture cushioning materials during vibration, so they should first be ground down or protected with corner guards; sealing residual powder in internal channels—powder that has not been completely removed can spill during transportation and contaminate other parts, so powder removal and sealing must be verified before shipment; and separation of multiple parts—each part should have an independent compartment, direct unprotected contact must be prohibited, and surface-treated parts should be fitted with soft isolation layers.
Crating and securing heavy parts are equally critical. Printed parts weighing more than 30 kg should be secured to pallets with bolts or straps to prevent overall movement during transport. Shipping marks and packing lists should correspond one-to-one with the physical items and identify batch numbers, enabling linkage to printing process records.
V. Cargo-Damage Liability Determination and Evidence-Chain Design
The ultimate purpose of all monitoring is to make liability determinable. A usable evidence chain should include five stages: factory-condition evidence (pre-packaging photographs, final inspection reports, and batch numbers); packaging-process evidence (cushioning method, indicator-label serial numbers, and sealed-box photographs); handover evidence (records of outer-package condition when accepted by the carrier); in-transit evidence (logger curves and anomaly timestamps); and arrival evidence (unboxing video, indicator-label condition, and photographs of damage locations).
The unboxing stage is the most easily overlooked. It is recommended that delivery agreements stipulate that the consignee must complete an unboxing inspection and retain video evidence within 24 hours of receipt; failure to raise an objection after this period shall be deemed acceptance of delivery with the outer packaging intact. Responsibility for reading the logger and the data-retention period should also be specified, with a recommended retention period of no less than 12 months.
When impact records show that the threshold was exceeded, the determination logic is as follows: if the damage location corresponds to the impact direction and the factory inspection report confirms that the relevant area passed inspection, liability is assigned to transportation; if the logger never exceeded the threshold but the part is still damaged, the printing and post-processing processes should be traced back. This logic transforms disputes from post-event arguments into data comparisons.
VI. Implementation Path: From Pilot Program to Standardization
A three-step approach is recommended. First, select two or three categories of parts with the highest values or the most customer complaints, equip them with Tier 2 data loggers, and run 20-30 batches to collect real in-transit environmental data for threshold calibration. Second, revise packaging specifications based on measured data, formalize cushioning thickness, isolation methods, and box-sealing procedures into work instructions, and incorporate monitoring configuration rules into quotation templates. Third, establish an anomaly-feedback mechanism with key carriers and include threshold-exceedance events in carrier performance evaluations.
It should be noted that monitoring data may also reveal packaging issues. In initial pilot programs, more than 30% of batches often trigger impact thresholds. This is usually not due to rough handling in transportation, but to insufficient cushioning or improper loading methods. Feeding this data back into packaging design can often reduce the anomaly rate to below 5% within two months.
Conclusion
The weak link in 3D-printing delivery quality often lies not in the printing workshop, but in the black-box segment after shipment. Engineering the in-transit process centers on three actions: defining clear impact and temperature/humidity thresholds for different materials and structures; configuring monitoring methods in tiers based on cargo value while keeping expenditure within 1%-3% of that value; and using a five-stage evidence chain to make cargo-damage liability determinable. For suppliers, the direct benefit of this system is not eliminating every instance of damage, but transforming losses that cannot be attributed into engineering issues that can be evidenced, recovered, and improved.
Submit a model, drawing, image or written notes. Engineers will review material, process, finishing and delivery based on actual use.