
Introduction: Why the Same Model Can Still Be Made Incorrectly
In real-world on-demand manufacturing deliveries, rework and disputes rarely result from insufficient machine capability; more often, the documentation itself is unclear. The same STEP model may be sent to three factories and result in three build orientations, three support strategies, and three post-processing interpretations. The dimensions may all pass inspection, yet the parts may still fail to assemble. The issue is not the model geometry, but the information layer outside the model: what the drawing should communicate, who should define it, and at what level of detail.
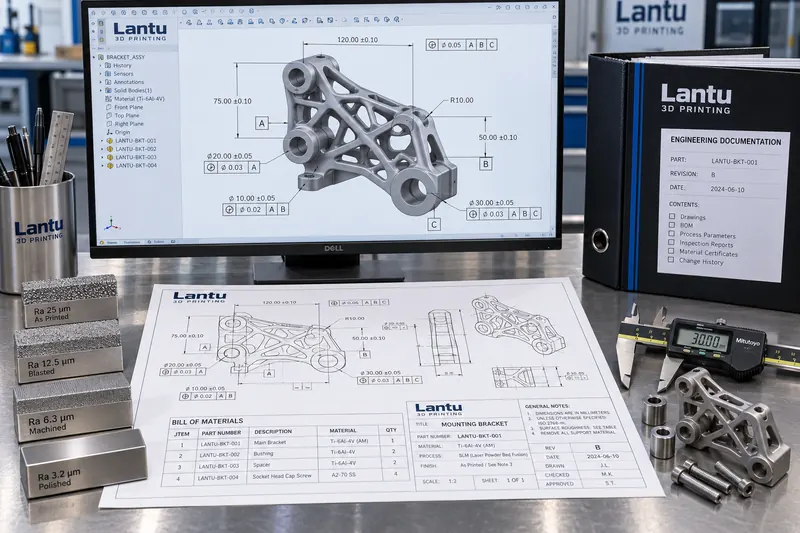
After more than a century of development, conventional machining has established a stable drawing language: views, sections, dimension chains, GD&T feature control frames, surface roughness symbols, title blocks, bills of materials, and technical requirements. Additive manufacturing has inherited this language, but not the process consensus behind it. In subtractive manufacturing, the stock material is defined and machining allowances are determined by process engineers. Additive parts, however, are built from nothing; build direction, interlayer bonding, and thermal history all affect final performance. Leaving all this information to be interpreted independently by production teams transfers quality risk to the least controllable stage. In its full-lifecycle management from design drawings to physical delivery, lantu3D treats technical-document standardization as being as important as process parameters.
1. Four Additional Questions Additive Manufacturing Drawings Must Answer
In addition to standard geometry and tolerances, a production-ready additive manufacturing drawing must explicitly answer four questions: First, the build orientation or permitted orientation range; second, areas where support residue is permitted and areas where it must be removed; third, the definition of surface condition, including which surfaces remain as-built, which require machining, and how roughness is evaluated; and fourth, the acceptance basis, such as whether it is based on coupons or the part itself, and whether inspection is sampling-based or 100%. These four items have no corresponding standard fields in conventional drawings and are generally supplemented through written technical requirements or 3D PMI annotations.
Without the first item, the production team may select build orientation according to its own practices, leaving the roundness of critical holes, stair-step distribution, and strength direction uncontrolled. Without the second, support remnants may either be excessively ground away and damage dimensions, or remain in internal channels and cause downstream blockage. Without the third, the two parties' understanding of an “acceptable surface” may differ by two roughness grades. Without the fourth, acceptance decisions deteriorate into experience-based negotiation.
2. Title Blocks: Fixing Non-Negotiable Information
The title block is the identity card of a drawing. In addition to conventional fields such as drawing number, part name, material, scale, designer, reviewer, and date, additive manufacturing drawings should include six additional fields: material grade and powder batch requirements, process code (such as LPBF, SLS, FDM, or SLA), machine category or layer-thickness range, post-processing condition (as-built/stress-relieved/machined/surface-treated), data revision number and model-file hash, and applicable standard number. The model-file hash is often overlooked, yet it is the lowest-cost way to prevent situations where “the model was revised but the drawing was not.” Any single-byte change in a file changes its hash, allowing direct verification that the drawing and model are from the same revision.
The title block should also clearly specify units and projection method. In cross-regional collaboration, misreading first-angle and third-angle projection can result in mirrored parts; mixing metric and imperial units is even more dangerous. Projection symbols and the unit system should be fixed in the title block rather than left for drawing readers to infer.
3. Bill of Materials (BOM): Defining Delivery Boundaries for Integrated Builds
When parts are built in a single operation as an assembly, such as a mechanism with moving hinges or a fixture containing multiple integrated components, the BOM serves to declare the delivery boundary. It should identify each subcomponent's number and name, whether it can be separated, who performs the separation operation, whether post-separation machining is required, and the identification number and placement location of accompanying test coupons, if required. For assemblies that must be separated for shipment, the BOM should also specify separation interfaces and reassembly datums.
A common mistake is to manage multiple parts produced in one integrated build under a single material code, causing inventory control and traceability to fail. The correct approach is for integrated-build assemblies to share one manufacturing identifier during production while retaining subcomponent-level codes and quantities in the BOM. Delivery and assembly stages can then be traced at the subcomponent level. This preserves production executability without compromising master-data consistency.
4. Engineering Technical Requirements: From Adjectives to Verifiable Clauses
Technical requirements are a frequent source of disputes because many clauses cannot be objectively evaluated. Statements such as “the surface shall be smooth,” “no obvious deformation is permitted,” and “strength shall meet service requirements” can produce different conclusions from different inspectors. An engineering-oriented formulation requires every technical requirement to contain three elements: metric, method, and acceptance criterion.
For example, instead of writing “the surface shall be smooth,” write: “Surface roughness of the sealing face shall be Ra ≤ 6.3 μm, evaluated in accordance with GB/T 1031 using a sampling length of 0.8 mm; measure three locations in the indicated Zone A and use the maximum value.” Instead of “no obvious deformation is permitted,” write: “In the free state, parallelism between datum A and datum B shall not exceed 0.15 mm, specified in accordance with GB/T 1182. Stress-relief annealing shall be completed before inspection, followed by conditioning for at least 4 hours in an environment maintained at 22 ± 2 °C.” Instead of “strength shall meet requirements,” write: “Accompanying test coupons shall be produced using the same process parameters and furnace heat treatment. Room-temperature tensile strength shall be no less than 950 MPa, elongation after fracture shall be no less than 10%, and testing shall comply with GB/T 228.1, with no fewer than three specimens per batch.”
Default values for unspecified tolerances and surface conditions should also be defined. A bundled clause such as “Unspecified dimensional tolerances shall comply with GB/T 1804-m; unspecified geometrical tolerances shall comply with GB/T 1184-K; unspecified surfaces shall remain as-built, with no mandatory Ra requirement” is recommended to prevent large areas of omitted callouts from becoming impossible to assess.
5. The Primary and Secondary Relationship Between Models and Drawings: MBD and PMI
With the growing adoption of Product Manufacturing Information (PMI) and Model-Based Definition (MBD), there has been debate over whether 2D drawings are still necessary. In practice, the approach should be phased. For parts with a single source, a single process, and long-term stability, a fully 3D data set may serve as the sole controlled reference. Dimensions, tolerances, surface requirements, and process notes can be applied directly to the model, reducing interpretation ambiguity caused by 2D projections. For outsourced parts, multi-process parts, or parts involving assembly interfaces, however, 2D drawings should still be retained as the lowest common denominator: they do not depend on a specific software version and can be opened and checked by anyone.
Regardless of the method used, one fundamental rule must be followed: each item of information shall be defined in only one location. If a dimension appears in both 3D annotations and a 2D drawing, a revision can create inconsistency, and inspectors cannot determine which source takes precedence. It is recommended to define the 2D drawing as the sole controlled source for geometry and tolerances, with the 3D data set used only for manufacturing programming; or the reverse. In either case, this must be explicitly stated in the documentation, and dual definition must not be allowed.
6. Version Control and Change Traceability
The value of technical documentation lies in traceability. A revision sequence should be established for every drawing. Use a “major.minor” revision format: increment the major revision for geometry or tolerance changes, and increment the minor revision only for annotation or presentation improvements. Each change should record the reason for change, its scope of impact—including whether work in progress, inventory, or delivered parts are affected—and whether first-article qualification must be repeated. Change request forms, impact-analysis conclusions, and revised documents should be retained as a linked record set. Obsolete revisions should be marked as obsolete but must not be physically deleted, ensuring that historical deliveries remain traceable.
Document distribution also requires a closed loop: the distribution list, receipt confirmation, and obsolete-document retrieval records should be reconcilable. The root cause of many quality issues is not an incorrect document, but continued use of a previous revision on the shop floor.
Conclusion
Standardizing technical documentation for additive manufacturing essentially means converting process consensus into verifiable clauses. Title blocks fix non-negotiable process and revision information; BOMs define delivery boundaries; technical requirements evolve from adjectives into measurable and reviewable acceptance criteria; and version control ensures that every delivery can be traced back to the complete document state in effect at that time. Once this layer is firmly established, machine capability can be reliably converted into delivery capability.
Invia un modello, un disegno, un'immagine o note scritte. Gli ingegneri valuteranno materiale, processo, finitura e consegna in base all'uso effettivo.