
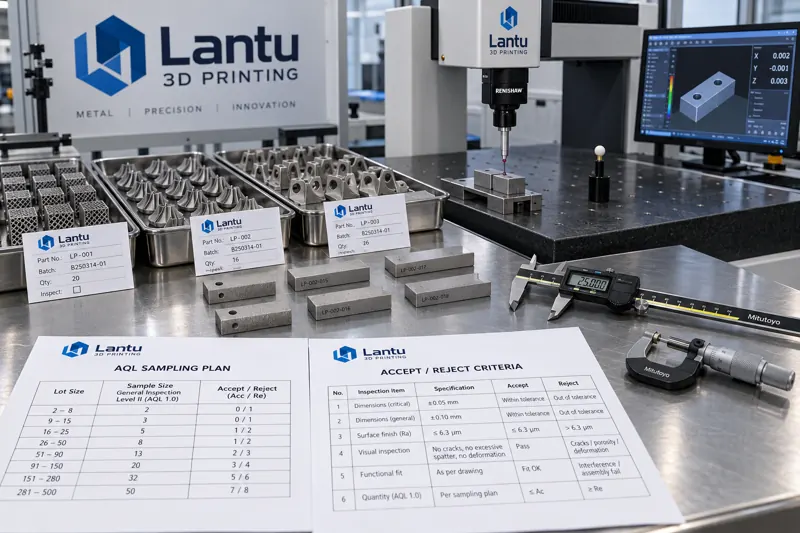
Introduction: Why “Inspecting Everything” Is Not the Answer to Sample Validation
In low-volume 3D printing deliveries, the most common approach to sample validation is to measure the first article and every sampled part, then release the lot if the dimensions pass. This approach is barely workable for one-off custom parts, but once production reaches lots of 10 or 50 parts, two problems become apparent. First, the labor and equipment time required for 100% inspection are seriously underestimated: measuring one complex part on a coordinate measuring machine (CMM) often takes 30–60 minutes, meaning 50 parts can consume an entire day. Second, “100% inspection” itself does not define decision rules—what happens if one part is out of tolerance, or two parts are out of tolerance? In many cases, on-site engineers decide ad hoc, making conclusions neither reproducible nor traceable.
A truly executable sample-validation process must define rules for how many parts to sample, how to make the decision, and what actions to take afterward. This article provides a practical engineering approach covering sampling plans, sample sizes, acceptance thresholds, and release or rejection decisions.
1. Establish Tiers First: Three Inspection Levels for Sample Validation
Sample validation for 3D printing should not be treated as a general inspection activity. It should be divided into three levels based on validation objectives. The first level is first article inspection (FAI), performed on the first complete part with full dimensional coverage to confirm that the selected process parameter set can consistently reproduce design intent. The second level is in-process sampling inspection, performed on sampled parts from the lot and focused only on critical characteristics to monitor process drift. The third level is shipment release inspection, which evaluates the delivery lot as a whole for acceptance or rejection according to the sampling plan.
The sample sizes and decision logic of these three levels are entirely different: FAI involves full-dimensional measurement with n=1; in-process inspection typically samples one part for every 5–10 parts and measures 3–8 critical characteristics; shipment release inspection determines sample size from a table based on lot size. Confusing these three levels is the starting point for most failed validation processes.
2. How to Determine Sample Size: From Lot Size to Sampling Plan
Typical low-volume 3D printing lots range from 10 to 50 parts. Following the principles of GB/T 2828.1, there is a defined relationship between lot size N and sample size n: for N of 2–8, use 100% inspection; for N of 9–15, sample n=2 or 3; for N of 16–25, sample n=5; for N of 26–50, sample n=8; and for N of 51–90, sample n=13. This mapping is not arbitrary; it is based on the statistical balance between the acceptance quality limit and producer risk under inspection level II.
It should be noted that defect modes in 3D printing differ from those in conventional machining. Defects are often systematic—such as powder-lot variation, recoater blade wear, or laser power degradation—rather than randomly independent. Therefore, sampling plans should prioritize dispersed sampling: samples should cover different powder-bed areas, different build heights, and parts removed from the machine at different times, rather than taking consecutive parts from the same tray. If a lot is produced in three separate build jobs, samples should be allocated across those jobs, with at least one part sampled from each job.
3. Acceptance Thresholds: Characteristic Classification and AQL Selection
Which dimensions are measured is more important than how many parts are sampled. Measured characteristics should be divided into three categories: critical-to-quality (CTQ) characteristics, which affect assembly fit, sealing, or load-bearing performance, such as mating hole locations, sealing-surface flatness, and thread go/no-go requirements; major characteristics, which affect appearance or secondary functions; and minor characteristics, which are non-mating free dimensions.
Corresponding acceptance quality limits (AQLs) should be assigned accordingly: an AQL of 0.65 or even 0.4 is recommended for critical characteristics, 1.5 for major characteristics, and 2.5 for minor characteristics. AQL represents the “maximum tolerable lot nonconformance rate”; the stricter the value, the lower the rejection threshold for a given sample size. For low-volume production, a more practical approach is to specify the acceptance/rejection numbers (Ac, Re) directly. For example, for n=8 and AQL=0.65, the acceptance/rejection numbers are (0,1): no nonconforming parts are permitted in the sample, and one nonconforming part results in rejection of the entire lot. At AQL=1.5, the numbers may be (0,1), or relaxed to (1,2) according to switching rules. Including the acceptance/rejection numbers in the inspection record eliminates the need for on-the-spot judgment.
4. After an Out-of-Tolerance Result: Paths for Reinspection, Concession, and Rejection
Decision rules must include actions following nonconformance; otherwise, the process becomes stalled by disputes. Three paths should be formalized.
Path 1: Reinspection and expanded sampling. When the number of nonconforming parts in the sample has not reached Re, expanded sampling may be performed on the same lot at twice the original sample size. Only the nonconforming characteristic is rechecked, and the second decision is based on the combined sample. Reinspection is permitted only when the cause of nonconformance has been identified and confirmed as isolated, such as localized deformation caused by support residue on an individual part. Reinspection must not be used when a systematic shift is identified.
Path 2: Acceptance by concession. This applies only to minor characteristics and selected major characteristics, and only when all three conditions are met: assembly and function are unaffected, the customer provides written approval, and the lot is identified, segregated, and traceable. Critical characteristics are not permitted to be accepted by concession; this is the hard boundary of the concession rule.
Path 3: Reject the entire lot. Rejection is triggered when the number of sample nonconformities reaches Re, any critical characteristic is found out of tolerance, or a systematic shift is identified. Following rejection, the nonconforming product control process should be initiated, including lot segregation, identification, and review. The correct response is not to remove defective parts and release the remainder: for systematic defects, sorting cannot ensure an acceptable probability of conformance for the remaining parts.
5. Making Decisions Reproducible: The Minimum Required Record Set
For sampling validation to be reviewable and accepted by customers, records should include at least: the relationship between lot size N and sample size n; sample selection locations, including build-job number, tray coordinates, and build height; actual measured values and tolerance bands for each characteristic; measuring equipment identification and calibration validity; acceptance/rejection numbers (Ac, Re) and the final conclusion; and the disposition path and approver when nonconformities occur. These six elements form the minimum closed loop. Without any one of them, a validation conclusion cannot substantiate itself in a dispute.
Special attention should be given to measuring equipment: the calibration status of CMMs, calipers, and roughness testers directly affects the validity of inspection decisions. Inspection records should consistently document the measuring equipment ID and calibration expiration date. Data obtained using equipment with expired calibration must not be used as the basis for release.
Conclusion
Moving 3D-printed sample validation from “inspect everything” to “sampling-based acceptance” is fundamentally a shift from experience-based judgment to rule-based judgment. Three elements are essential: determine sample size by lot size and use dispersed sampling to cover variations in build position; set AQLs and acceptance/rejection numbers (Ac, Re) according to characteristic classification; and predefine paths for reinspection, concession, and rejection while making clear that critical characteristics cannot be accepted by concession. Once these three requirements are written into an inspection specification, quality conclusions for low-volume deliveries become consistent and traceable—and can withstand customer audits and internal reviews.
Invia un modello, un disegno, un'immagine o note scritte. Gli ingegneri valuteranno materiale, processo, finitura e consegna in base all'uso effettivo.