
Introduction: Do Complaints End with an Apology or with Data?
In 3D printing service delivery, customer complaints often begin with a vague description: incorrect dimensions, surface pits, or parts that will not assemble. Most suppliers first remake the part, then apologize, and finally wait for the next complaint. The problem is that a remake resolves one part, not an entire class of failures. When a customer's third complaint still points to a similar failure mode, the company is no longer paying merely for a printed part; it is paying in lost trust.
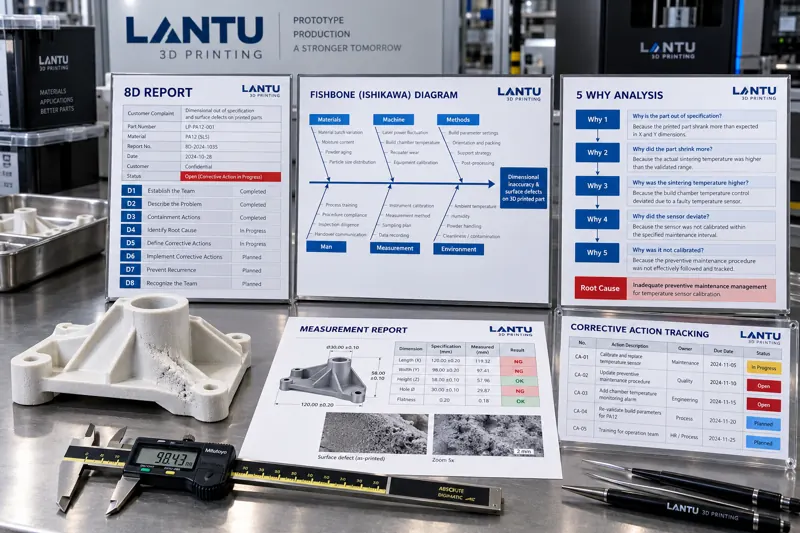
The automotive and aerospace supply chains have a far more mature approach: the 8D report, or Eight Disciplines. It requires a complaint to be broken down into eight steps, each with deliverables and assigned owners, and closes the loop with verification data for corrective actions. The distinctive challenge in 3D printing is that failures often involve four layers simultaneously: material lots, process parameters, post-processing, and inspection methods. Attribution based on experience alone can easily lead to the wrong conclusion. Applying 8D to 3D printing customer service essentially converts engineering judgment from verbal consensus into traceable documentary evidence.
1. What the Eight 8D Steps Correspond to in 3D Printing
D1, establish a team: 3D printing complaints rarely belong to a single role. A bracket that cannot be assembled may involve build orientation, support removal, and the selection of post-processing datums. At a minimum, the team should include process engineering, post-processing, quality, and customer interface representatives. Without any one of these functions, the D4 stage can easily attribute the issue to the wrong process step.
D2, describe the problem: it must be quantified. Do not write that the surface is rough; specify the measured Ra value, measurement location, instrument model, and acceptance criteria. If the customer provides a CMM report, directly reference its measurement point IDs rather than describing them again.
D3, implement interim containment actions: isolate risk before the root cause is identified. Typical actions include holding the same material lot, suspending production using the same parameter set, and applying enhanced 100% inspection to work in process. Additive manufacturing has strong lot effects; issues in the same batch of reclaimed material may not become visible until hundreds of parts have been produced.
D4, identify the root cause: this is the technical core of 8D and the focus of the next section.
D5, select permanent corrective actions; D6, implement and validate them; D7, prevent recurrence by updating the FMEA, control plan, and work instructions; and D8, recognize the team and close the case. Together, these steps ensure that actions are implemented rather than merely documented.
2. Common Root Cause Tools for 3D Printing Failures and Their Applicability Limits
The 5 Whys method is suited to scenarios with chain-like causality. For example: a hole diameter is undersized because the shrinkage compensation coefficient is too high; the coefficient is too high because it was retained from the previous material lot; it was not updated because no recalibration was performed after the lot change. After five levels of questioning, the root cause is identified as the absence of a lot-change validation procedure rather than the process parameter itself. The weakness of 5 Whys is that failures with multiple concurrent causes can lead it to converge prematurely on a single causal chain.
A fishbone diagram, also known as an Ishikawa diagram, is suited to divergent brainstorming. Using the six branches of people, machine, material, method, environment, and measurement, special attention should be given to the material and measurement branches for 3D printing. Material lot, moisture content, and storage duration belong under material; gauge resolution, calibration interval, and sampling location belong under measurement. Many complaints with incorrect attribution ultimately prove to be problems with the measurement system rather than the part itself.
AM-specific process variables should also be added: inter-lot differences in material flowability, build chamber temperature drift, layer-to-layer consistency variation caused by wear of consumable components, and dimensional springback introduced during support removal and post-processing. These variables are often overlooked within the machine and environment branches of generic fishbone diagrams. A dedicated fishbone template for 3D printing is recommended, with these four variable categories retained as permanent branches so that every analysis does not begin with a blank page.
3. From Root Cause to Corrective Action: How to Verify That Actions Actually Work
The fundamental difference between corrective actions and interim actions is verifiability. Changing a parameter from A to B is an action, but it is only considered verified when the process capability index for critical characteristics improves over several consecutive lots and the defect-rate trend declines consistently. A clear validation threshold is recommended: full-dimensional inspection of at least five parts per lot across three consecutive lots, with a process capability index of at least 1.33 for critical dimensions before the case can be closed.
Horizontal deployment is also essential: Which other orders used this material lot? Which parts have used the same parameter package? Were other products built on the same machine during the same time window? Equipment and materials are extensively shared in additive manufacturing. One root cause often corresponds to a group of potentially at-risk parts, and horizontal deployment is the only way to prevent a second or third complaint.
4. Quantitative Decisions for Concession Acceptance, Rework, Repair, and Claims
Customer complaints ultimately lead to financial disposition. Concession acceptance, rework or repair, and scrap-and-remake decisions should be based on quantitative criteria rather than negotiation outcomes. Concession acceptance requires that the deviation does not affect assembly function or service life, must be confirmed in writing by the customer, and must be limited to a defined lot. Rework or repair must verify that secondary processing will not introduce new dimensional springback or changes in surface condition. Scrap and remake decisions must account for the combined costs of material, machine time, and delivery delay.
The claim amount should be broken down into direct losses, such as part cost and freight; indirect losses, such as downtime and reinspection labor; and goodwill costs, such as discounts on subsequent orders. It is recommended to establish a unit defect cost accounting method and trace complaint costs back to individual process steps. This gives quality improvement a cost-benefit basis rather than relying on intuition to decide whether to purchase better inspection equipment.
5. Turning 8D into Organizational Capability
If 8D reports merely sit in a folder, their value declines over time. An effective approach is to establish a searchable complaint case database, tagging cases by failure mode, material, process, and root cause, and requiring searches for similar historical cases during quotation reviews and process reviews. When a new order's process window overlaps with a historical complaint case, the system should prompt engineers to strengthen control points in advance.
High-frequency root causes should also be fed back into the FMEA. Failure modes that have occurred should receive higher severity or detection ratings, driving control points upstream. This is the dividing line between 8D and ordinary customer complaint records: the former changes future process decisions, while the latter only records the past.
Conclusion
3D printing customer complaints should not end with remakes and apologies. By using 8D to break a complaint into eight steps with defined deliverables, using 5 Whys and fishbone diagrams to transform attribution from experience-based judgment into structured analysis, using process capability data from consecutive lots to validate corrective actions, applying quantitative criteria to concessions, rework, and claims, and finally feeding cases back into FMEA and the case database, a single complaint can become a process improvement opportunity. Throughout lifecycle management from design concepts to physical delivery, lantu3D consistently treats after-sales issues as quantifiable, traceable, and reusable engineering data rather than one-time relationship costs.
Invia un modello, un disegno, un'immagine o note scritte. Gli ingegneri valuteranno materiale, processo, finitura e consegna in base all'uso effettivo.