
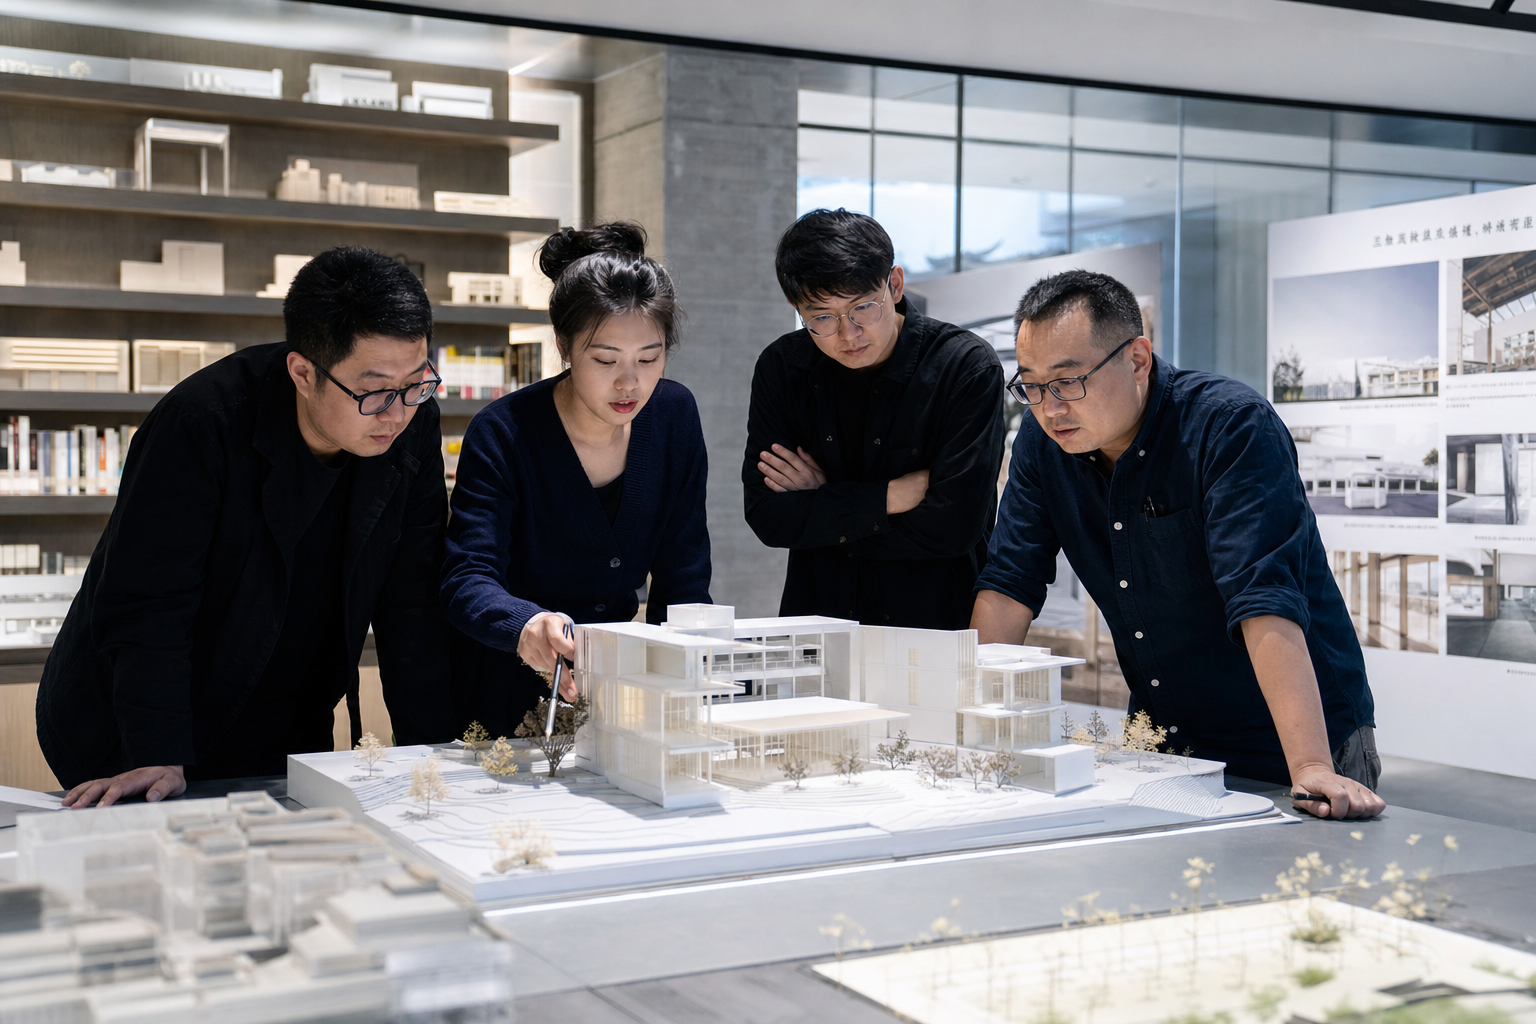
Architectural Models, A New 3D Printing Paradigm
3D printing quickly and precisely transforms architectural designs into physical models with detail far exceeding traditional handcrafting. lantu3D serves architecture firms, real estate developers and urban planning departments.
Applications
- Architecture models: concept schemes, facade details, spatial relationships
- Urban planning models: aerial overview, traffic flow, functional zoning
- Landscape models: terrain, vegetation, water systems
- Interior design models: layout, furniture, lighting atmosphere
- Competition models: high-quality presentation models for winning bids
Technical Advantages
- High precision: 0.05mm detail, far exceeding handcrafting
- Fast delivery: 3-7 days (traditional: 2-4 weeks)
- Modifiable: quick re-printing after design changes
- Multi-material: transparent resin (glass effect), white (building body), color (zoning)
- Large size: tiled printing up to 2m x 1m
Value-Added Services
- Lighting: integrated LED lighting in models
- Dynamic demo: rotating, detachable layered display
- Scene accessories: miniature figures, vehicles, trees
Next Step
Is this close to what you need?
Submit a model, drawing, image or written notes. Engineers will review material, process, finishing and delivery based on actual use.